 New
 1 / 41
$2,188,888$589/sq ft
63 Blueridge Close
Bearspaw, Rocky View County, AB T3L 2P4
6 bedrooms · 3.5 bathrooms · 3,714 sq ft · 1.98 acres
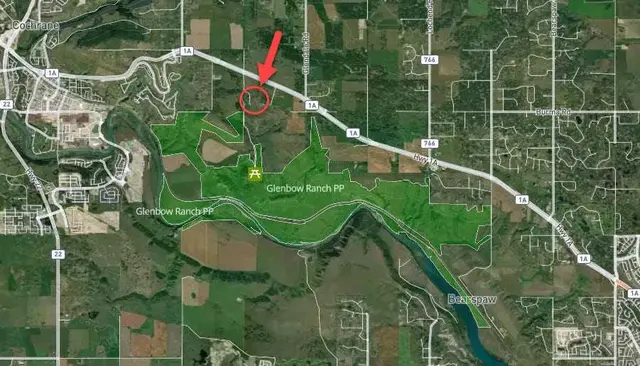
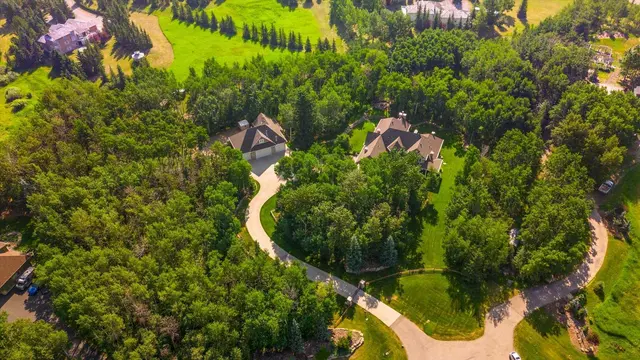
Use Satellite and Up close to see the land, the trees, the road in and what's next door: gravel pits, feedlots, highways and rail lines.
Details
- Status
- Active
- MLS® number
- A2343367
- Type
- Acreage home
- Area
- Bearspaw
- County
- Rocky View County
- Size
- 1.98 acres
- Year built
- 1990
- Style
- 2 Storey, Acreage with Residence
- Bedrooms
- 6
- Bathrooms
- 3 full, 1 half
- Living area
- 3,714 sq ft (above grade)
- Price per sq ft
- $589
- Zoning
- R-1
- Water
- Co-operative
- Sewer
- Other, Septic Field, Septic Tank
- Fencing
- Partial
- Basement
- Full, Finished
- Garage
- Yes
- Parking
- Quad or More Attached
- Ensuite
- Yes
- Fireplaces
- 3
- Possession
- Negotiable
- Listed
- September 8, 2026
Features
- Lot features
- Back Yard, Cleared, Few Trees, Front Yard, Lawn
- Heating & cooling
- Forced Air
- Flooring
- Carpet, Ceramic Tile
- Appliances
- Built-In Oven, Built-In Range, Dishwasher, Dryer, Electric Cooktop, Freezer, Garage Control(s), Garburator, Microwave, Refrigerator, Washer, Window Coverings
- Interior
- Built-in Features, Ceiling Fan(s), Central Vacuum, Crown Molding, Kitchen Island, No Smoking Home, Open Floorplan, Pantry, Storage, Walk-In Closet(s), Wired for Sound
- Exterior
- Private Yard, Storage, Brick, Stucco, Wood Frame
About this acreage
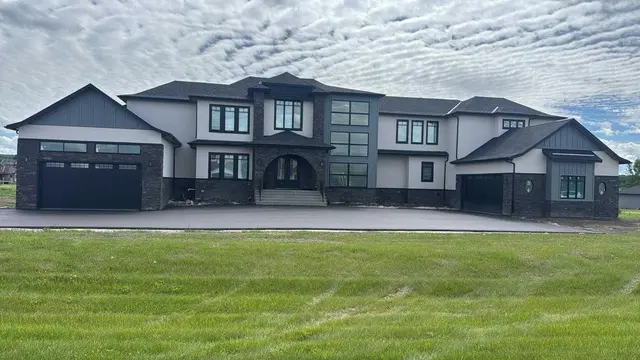
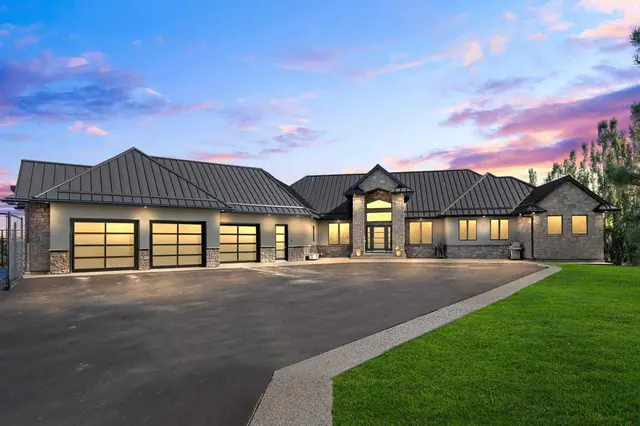
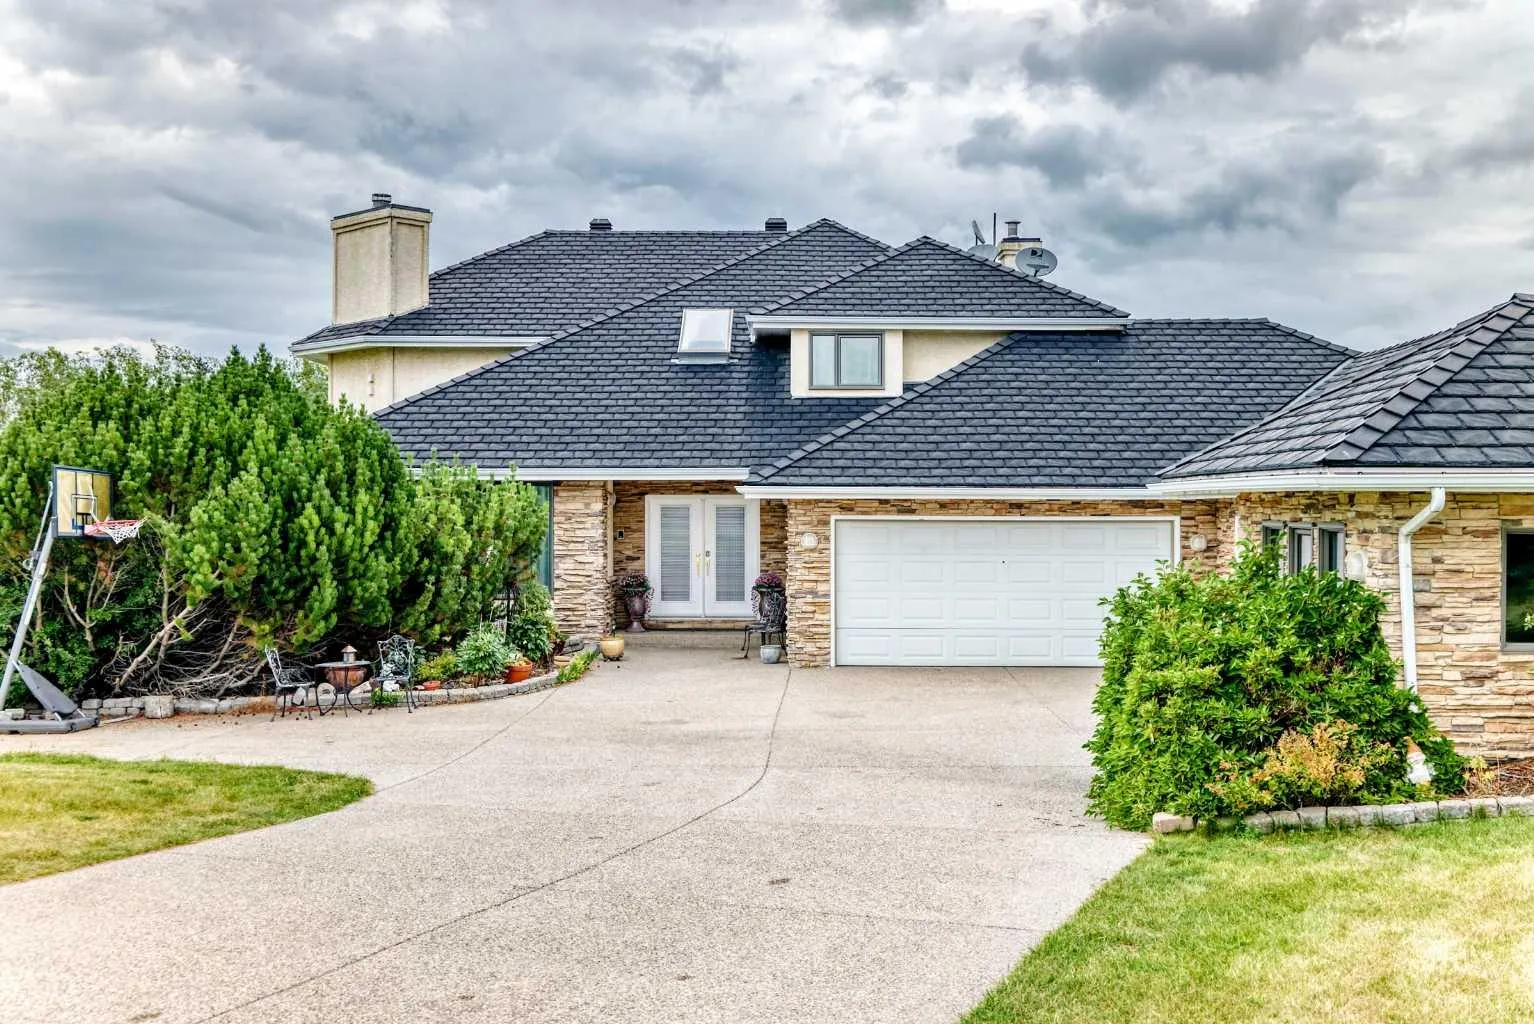
BEARSPAW ESTATE LIVING — SPACE, PRIVACY & BREATHTAKING VIEWS. Welcome to an exceptional 2-acre Bearspaw estate offering over 5,500 sq. ft. of developed living space, remarkable privacy and spectacular mountain, COP and city views — all just minutes from Calgary. Designed for families who want room to live, entertain and grow, this impressive two-storey residence features 6 bedrooms, 2 dens, 4 bathrooms, a fully finished lower level and approximately 1,750 sq. ft. of heated garage space accommodating up to 6 vehicles. Step inside to a dramatic 18-foot grand foyer leading to a spectacular family room with soaring vaulted ceiling, skylight, expansive windows and beautiful stone fireplace. At the heart of the home is a bright, spacious kitchen designed for gathering, featuring an oversized island, double ovens and generous entertaining space. The exceptionally spacious primary retreat captures incredible views and features a marble fireplace, luxurious ensuite with vessel sinks,, soaker tub and an enormous walk-in closet with built-ins. The fully finished lower level dramatically expands the possibilities with a rare second kitchen, wet bar, family room with stone fireplace and exercise room — ideal for multigenerational living, extended family, guests or entertaining. Significant improvements completed in 2014 include a newer roof with an impressive 50-year warranty, triple-pane windows and new cabinetry. The newer roof represents a particularly valuable capital improvement for an estate residence of this size, while the triple-pane windows enhance year-round comfort and efficiency. Car enthusiasts and collectors will appreciate the approximately 1,750 sq. ft. heated garage with capacity for up to 6 vehicles — an increasingly rare feature. Set on a private, pie-shaped 2-acre lot, the property delivers the tranquility and freedom of country-estate living without sacrificing convenience. Enjoy incredible sunsets, natural surroundings and expansive views while remaining approximately 5 minutes from Tuscany LRT and Crowfoot shopping. Originally custom designed and lovingly maintained, with renovations in 2006, a bathroom remodel in 2008 and substantial upgrades in 2014, this is a residence offering character, scale and possibilities increasingly difficult to duplicate. Over 5,500 sq. ft. of living space. 2 private acres. 6 bedrooms. 2 dens. 4 bathrooms. Second kitchen. Heated 6-car garage. 50-year roof warranty. Triple-pane windows. Mountain, city and COP views. THIS ISN’T JUST A HOME — IT’S YOUR OWN PRIVATE BEARSPAW ESTATE. Come for the views. Stay for the lifestyle.
Estimated monthly cost
Mortgage (20% down, 4.49%, 25 years)$9,682
Property tax (2026: $8,127 ÷ 12)$677
Total before utilities, insurance and upkeep$10,359
An estimate only. Your rate, down payment and mortgage insurance will change it.
Acreage home sales in Bearspaw
In the last 12 months, 69 acreage homes sold in Bearspaw at a median price of $1,850,000 ($708 per sq ft) , after a median of 27 days on the market. This one is listed at $589 per sq ft, 17% below that median.
Price per square foot doesn't account for acres, outbuildings, water, condition or upgrades. Ask Jerry for a full comparison.
Listing courtesy of Royal LePage Solutions. MLS® A2343367.
More acreages in Bearspaw
New