 New
 1 / 50
$2,999,900$563/sq ft
32030 Kodiak Springs Road
Bearspaw, Rocky View County, AB T4C 0B6
7 bedrooms · 7.5 bathrooms · 5,324 sq ft · 2.02 acres
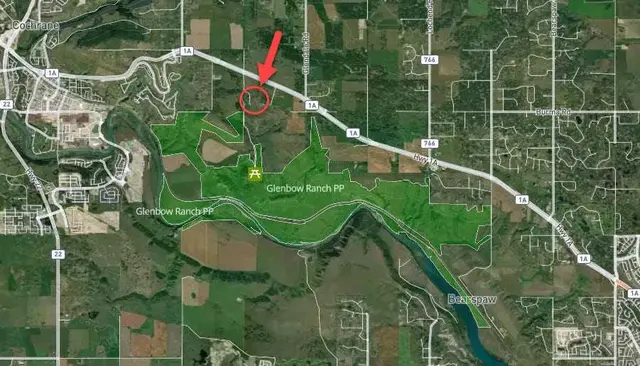
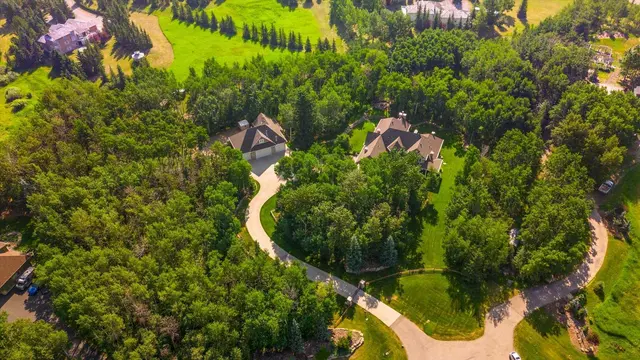
Use Satellite and Up close to see the land, the trees, the road in and what's next door: gravel pits, feedlots, highways and rail lines.
Details
- Status
- Active
- MLS® number
- A2357801
- Type
- Acreage home
- Area
- Bearspaw
- County
- Rocky View County
- Size
- 2.02 acres
- Year built
- 2025
- Style
- 2 Storey, Acreage with Residence
- Bedrooms
- 7
- Bathrooms
- 7 full, 1 half
- Living area
- 5,324 sq ft (above grade)
- Price per sq ft
- $563
- Zoning
- R-CRD
- Water
- Co-operative
- Sewer
- Engineered Septic
- Basement
- Full, Finished
- Garage
- 4-car
- Parking
- Driveway, Garage Door Opener, Insulated, Oversized, Paved, Quad or More Attached
- Ensuite
- Yes
- Fireplaces
- 2
- Possession
- 45 days / Neg, Negotiable
- Listed
- November 10, 2026
Features
- Lot features
- Back Yard, Cul-De-Sac, Front Yard, Gazebo, Landscaped, Lawn, Views, Waterfront
- Heating & cooling
- Central, In Floor, Fireplace(s), Forced Air
- Flooring
- Carpet, Hardwood, Tile
- Appliances
- Bar Fridge, Built-In Gas Range, Convection Oven, Dishwasher, Electric Range, ENERGY STAR Qualified Appliances, Garage Control(s), Gas Range, Gas Water Heater, Humidifier, Range Hood, Refrigerator, Warming Drawer, Washer/Dryer
- Interior
- Bar, Beamed Ceilings, Bookcases, Breakfast Bar, Built-in Features, Ceiling Fan(s), Central Vacuum, Chandelier, Closet Organizers, Crown Molding, Double Vanity, French Door, Granite Counters, High Ceilings, Kitchen Island, No Animal Home, No Smoking Home, Pantry, Recessed Lighting, Sump Pump(s), Vaulted Ceiling(s), Vinyl Windows
- Exterior
- Barbecue, Built-in Barbecue, Fire Pit, Outdoor Grill, Playground, Stone, Stucco, Wood Frame
About this acreage
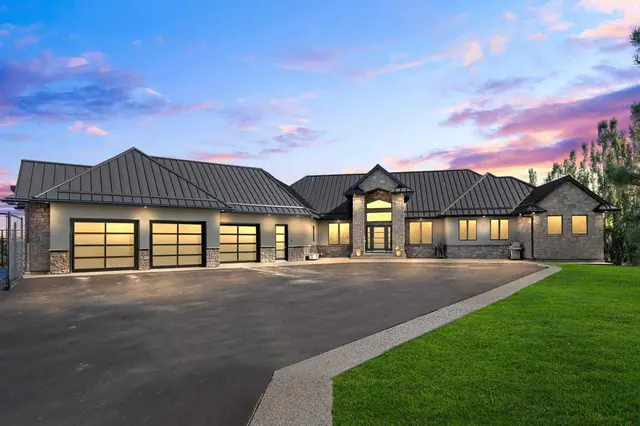
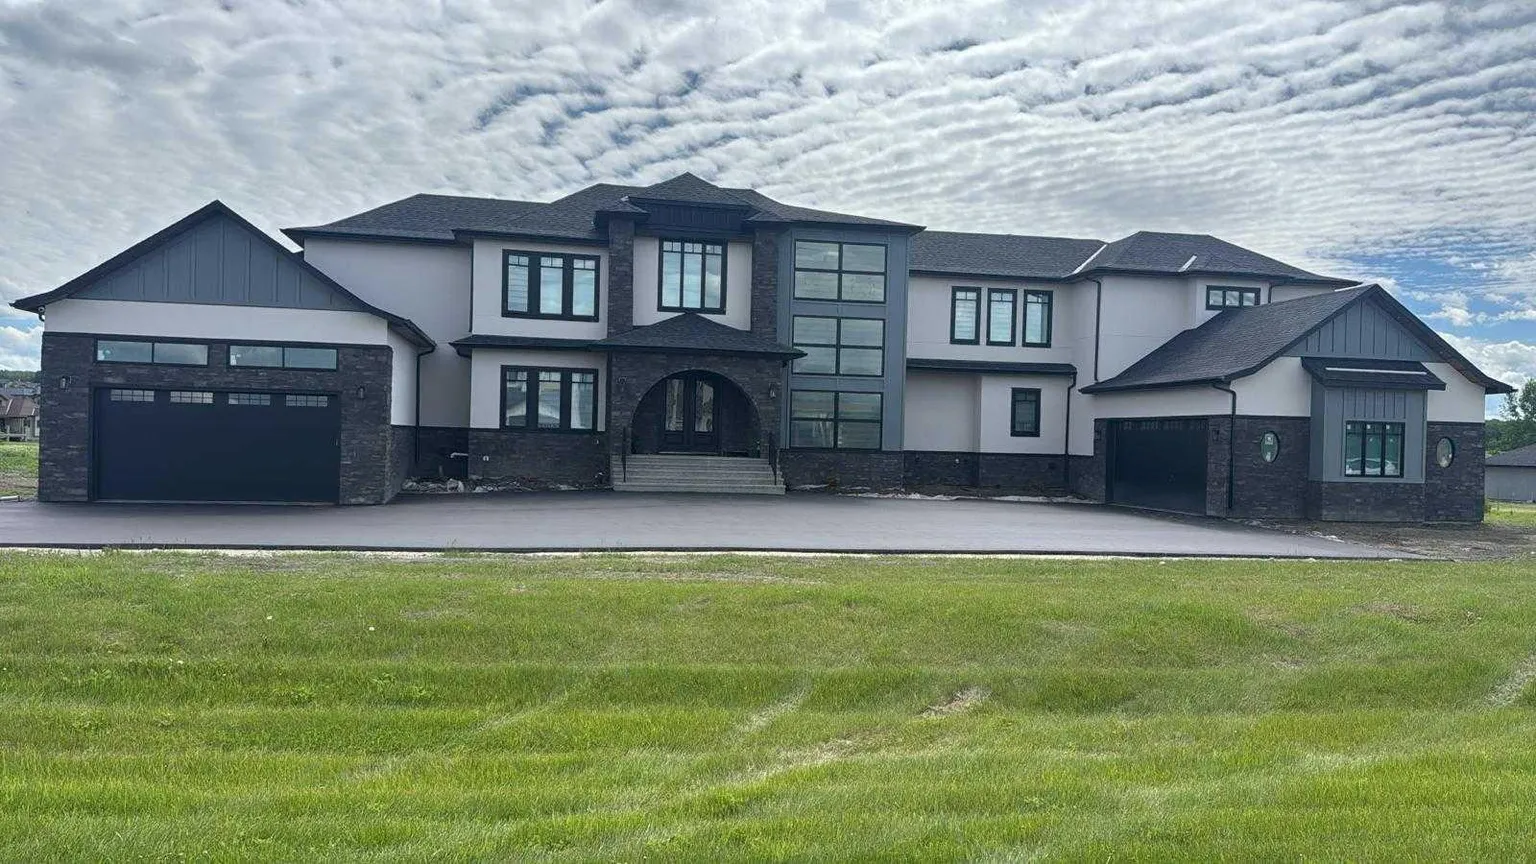
Welcome to 32030 Kodiak Springs Road, located in the prestigious Bearspaw Country Estates community. This extraordinary custom-built estate offers an unparalleled blend of luxury, craftsmanship, and timeless elegance, featuring over 7,800 square feet of meticulously designed and fully developed living space. At the heart of the home is a spectacular chef's kitchen, thoughtfully crafted to impress both culinary enthusiasts and entertainers alike. Premium built-in appliances, a gas range with a custom hood fan, expansive countertops, and extensive custom cabinetry combine beauty with functionality. A well-appointed butler's pantry offers exceptional storage and preparation space, making hosting effortless. Throughout the residence, exquisite custom tile detailing is seamlessly integrated into both floors and walls, reflecting the home's exceptional attention to detail. The luxurious primary retreat is a private sanctuary, featuring custom flooring, a stunning crystal chandelier, and a spa-inspired seven-piece ensuite complete with a steam shower and in-floor heating. An expansive walk-in closet with custom built-ins provides abundant storage and organization. Designed and completed as part of the home's original construction, the fully finished lower level is a seamless extension of the residence's superior quality and craftsmanship. This exceptional space is tailored for entertainment and relaxation, featuring a fully customized wet bar with a dishwasher and beverage refrigerator, a dedicated fitness area, and an impressive home theatre for the ultimate cinematic experience. Radiant in-floor heating throughout the lower level ensures year-round comfort. The exterior of this remarkable estate is equally impressive. An oversized heated RV garage is complemented by a separate oversized heated triple-car garage featuring in-floor heating, providing exceptional space for vehicles, recreational equipment, and storage. Professionally landscaped grounds back onto a tranquil pond and scenic walking paths, creating a picturesque setting surrounded by mature trees, lush gardens, and thoughtfully curated plantings. Custom stone entrance pillars provide a grand welcome and establish the home's impressive presence from the moment you arrive. Offering an unmatched combination of sophisticated design, premium amenities, and breathtaking surroundings, this exceptional residence epitomizes luxury living in one of Bearspaw's most sought-after communities. A rare opportunity to own a truly distinguished estate.
Estimated monthly cost
Mortgage (20% down, 4.49%, 25 years)$13,270
Property tax (2026: $8,275 ÷ 12)$690
Total before utilities, insurance and upkeep$13,959
An estimate only. Your rate, down payment and mortgage insurance will change it.
Acreage home sales in Bearspaw
In the last 12 months, 69 acreage homes sold in Bearspaw at a median price of $1,850,000 ($708 per sq ft) , after a median of 27 days on the market. This one is listed at $563 per sq ft, 20% below that median.
Price per square foot doesn't account for acres, outbuildings, water, condition or upgrades. Ask Jerry for a full comparison.
Listing courtesy of Century 21 Bamber Realty LTD. MLS® A2357801.
More acreages in Bearspaw
New