 New
 1 / 50
Pending
$1,399,900$655/sq ft
263155 Range Road 14
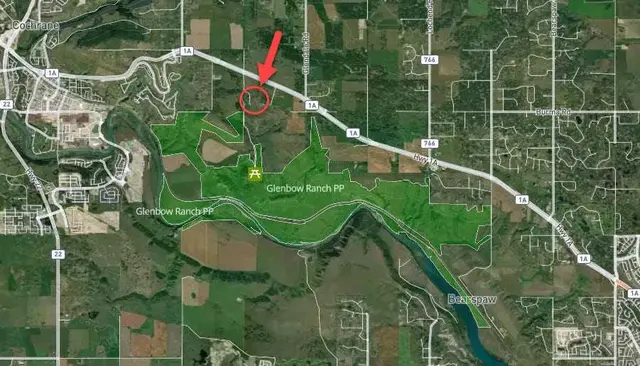
Bearspaw, Rocky View County, AB T4B 3L5
3 bedrooms · 2.5 bathrooms · 2,137 sq ft · 8.01 acres
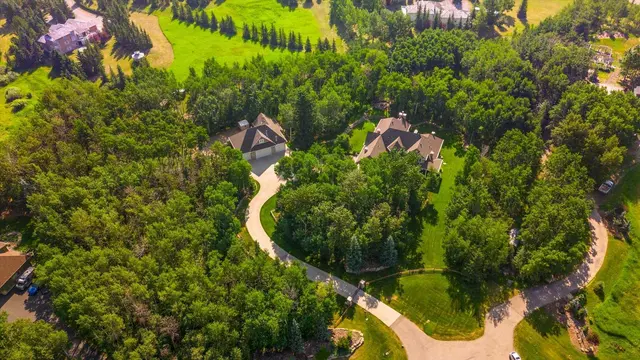
Use Satellite and Up close to see the land, the trees, the road in and what's next door: gravel pits, feedlots, highways and rail lines.
Details
- Status
- Pending
- MLS® number
- A2345014
- Type
- Acreage home
- Area
- Bearspaw
- County
- Rocky View County
- Size
- 8.01 acres
- Year built
- 2018
- Style
- Acreage with Residence, Bungalow
- Bedrooms
- 3
- Bathrooms
- 2 full, 1 half
- Living area
- 2,137 sq ft (above grade)
- Price per sq ft
- $655
- Zoning
- Ag Gen
- Water
- Well
- Sewer
- Septic Field, Septic Tank
- Fencing
- Partial
- Basement
- Full, Finished
- Garage
- 2-car
- Parking
- Double Garage Attached
- Ensuite
- Yes
- Fireplaces
- 1
- Possession
- Negotiable
- Listed
- September 18, 2026
Features
- Lot features
- Landscaped, Pasture
- Heating & cooling
- Boiler, Forced Air, Central Air
- Flooring
- Vinyl Plank
- Appliances
- Central Air Conditioner, Dishwasher, Double Oven, Freezer, Garage Control(s), Induction Cooktop, Microwave, Refrigerator, Window Coverings
- Interior
- Built-in Features, High Ceilings, Kitchen Island, No Smoking Home, Pantry, Quartz Counters, Separate Entrance
- Exterior
- Other, Wood Frame
About this acreage
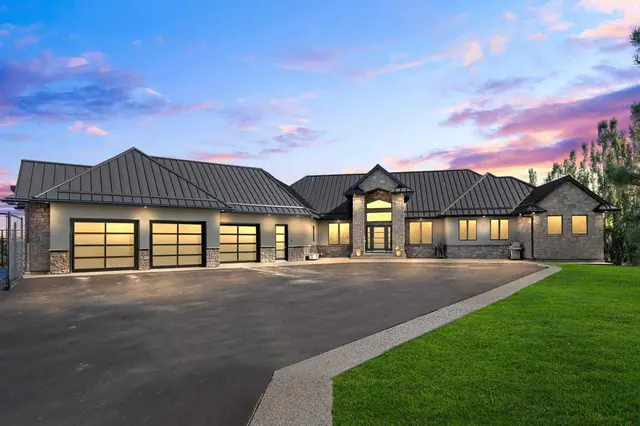
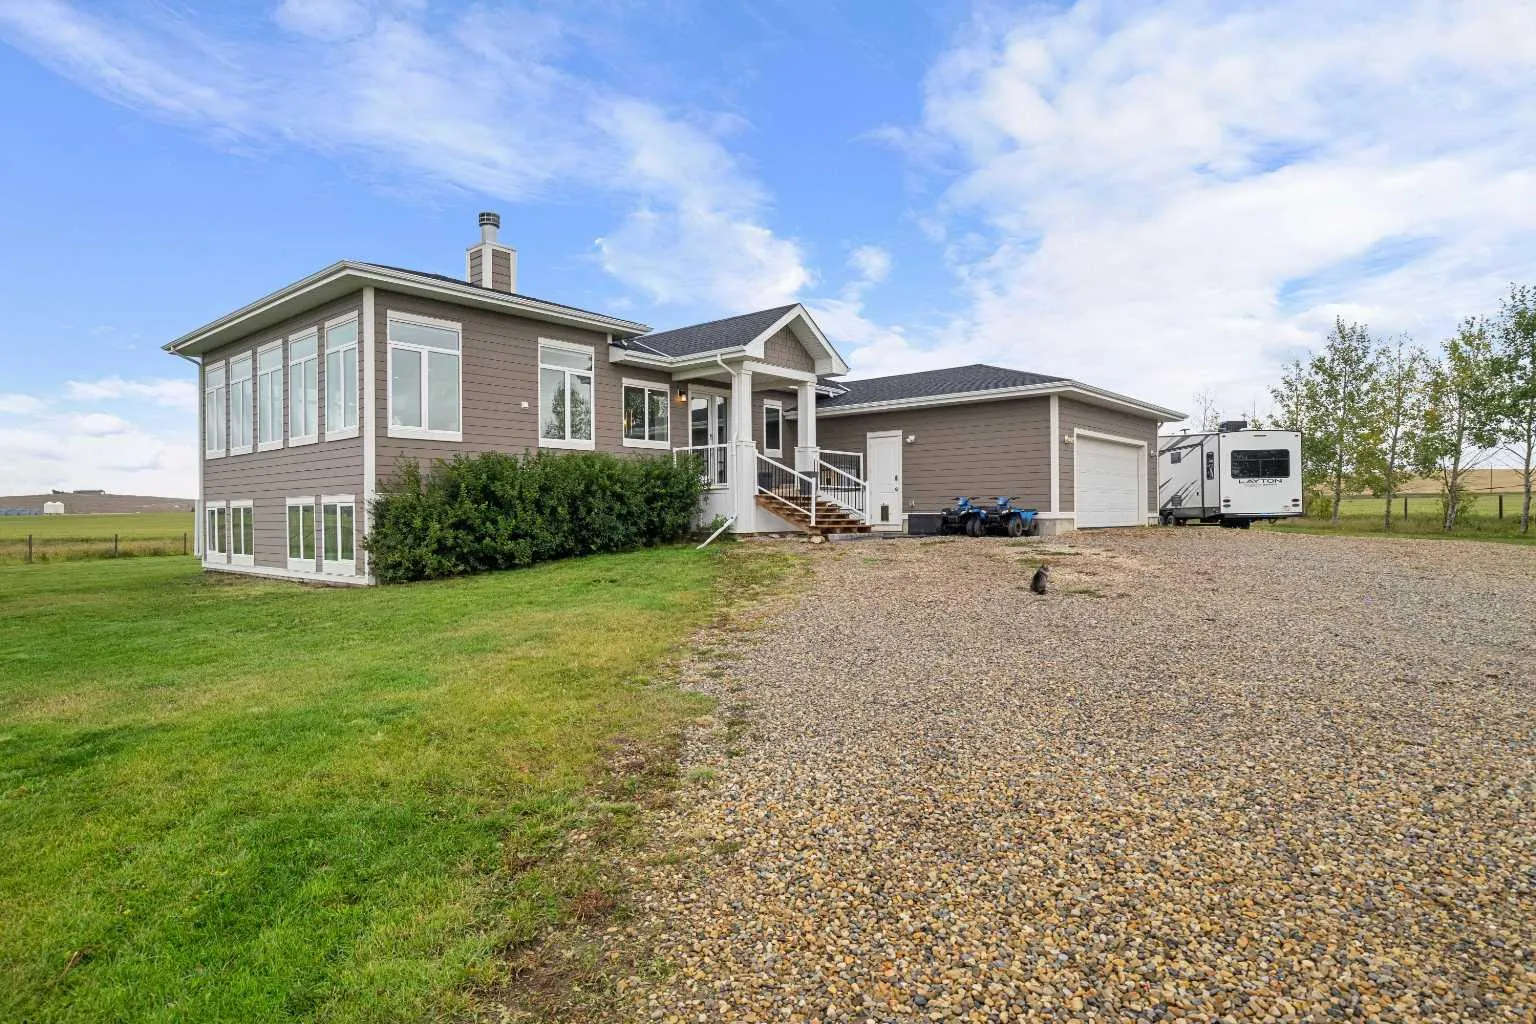
Gorgeous custom-built modern bungalow on 8 acres in Rocky View County, offering the space and freedom of acreage living while remaining conveniently close to both Calgary & Airdrie. Built in 2018, this impressive home offers 2,175 sq ft on the main level with 9’ & 11’ ceilings, Lux triple-pane windows, warm wood accents and a bright, open layout designed to take advantage of the surrounding views. The living room is anchored by a wood-burning fireplace and framed by expansive windows that bring in an abundance of natural light. The kitchen is beautifully finished with quartz countertops, full custom cabinetry featuring dovetail joinery, a large island, side-by-side Frigidaire Professional fridge & freezer, Bosch double wall ovens and a 36” induction cooktop. Just off the kitchen is a separate pantry with additional cabinetry, counter space and generous open shelving. The spacious primary retreat features a built-in wardrobe, walk-in closet with organizers and a custom ensuite with dual vanities, a huge tiled walk-in shower with dual shower heads and a private toilet room. A main floor den/flex room offers additional versatility, while the laundry room provides a sink, extensive counter space, cabinetry and shelving. The large mudroom off the garage is exceptionally functional with benches, hooks, shelving and plenty of room to handle everyday acreage life. The fully developed lower level is kept comfortable with in-floor heat and offers an incredible amount of flexible space, including a huge open family room and recreation area, 2 additional bedrooms, a good sized gym which could be a 3rd bedroom down, extensive storage, cold room and workshop space. The 5-piece lower bathroom features dual sinks, a large tiled shower with dual shower heads and a freestanding soaker tub. The basement also offers a walk-up to the yard along with a separate staircase from the workshop directly into the garage. The 30’ x 25’ attached garage is in-floor heated, and the property is well equipped with 200-amp service to the home, 100 amps to the garage, a 50-amp RV hookup, central A/C added in 2026, R/O water at the kitchen tap, blackout blinds in many rooms, 2 wells and a new potassium iron removal system & water softener installed in 2025. Outside, the 8 acres are primarily pasture with some trees, offering plenty of room for animals, recreation and future ideas, along with a deck with gas line and a solar-powered gated entrance. A beautifully built home with thoughtful custom details, excellent functionality and the kind of space that is hard to find this close to the city. Click on the 3D walk through and also watch the video.
Estimated monthly cost
Mortgage (20% down, 4.49%, 25 years)$6,192
Property tax (2026: $6,297 ÷ 12)$525
Total before utilities, insurance and upkeep$6,717
An estimate only. Your rate, down payment and mortgage insurance will change it.
Acreage home sales in Bearspaw
In the last 12 months, 69 acreage homes sold in Bearspaw at a median price of $1,850,000 ($708 per sq ft) , after a median of 27 days on the market. This one is listed at $655 per sq ft, 7% below that median.
Price per square foot doesn't account for acres, outbuildings, water, condition or upgrades. Ask Jerry for a full comparison.
Listing courtesy of MaxWell Capital Realty. MLS® A2345014.
More acreages in Bearspaw
New