 New
 1 / 50
$1,550,000$591/sq ft
228 Rolling Acres Drive
Bearspaw, Rocky View County, AB T3R 1B8
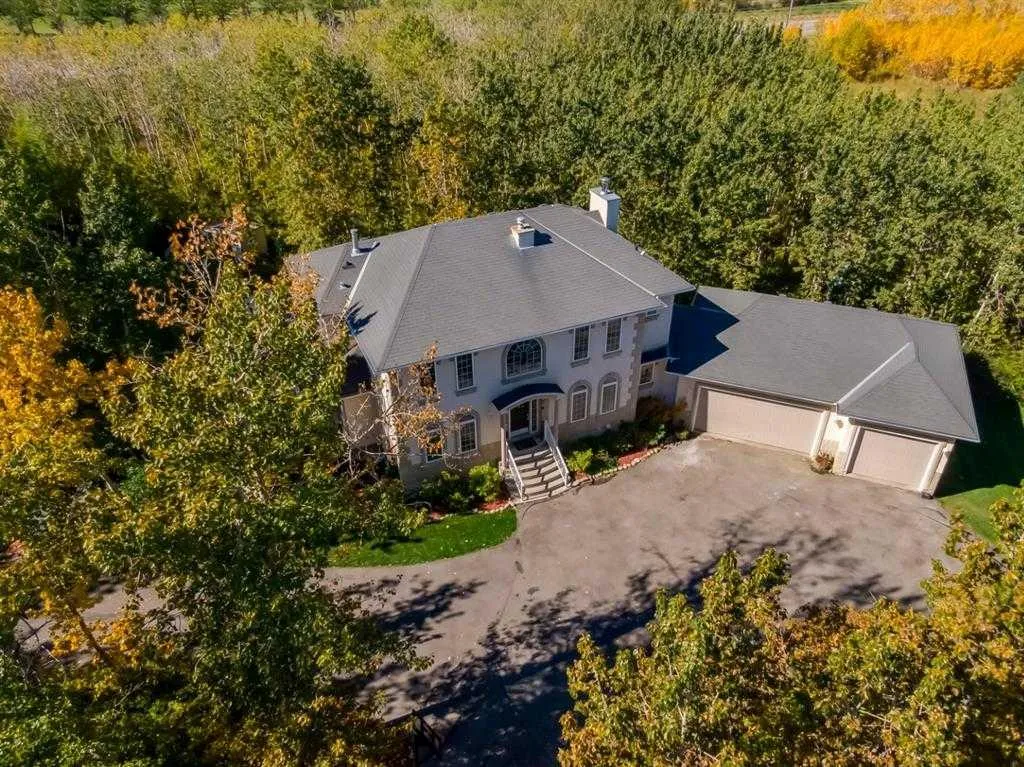
5 bedrooms · 3.5 bathrooms · 2,621 sq ft · 2.05 acres
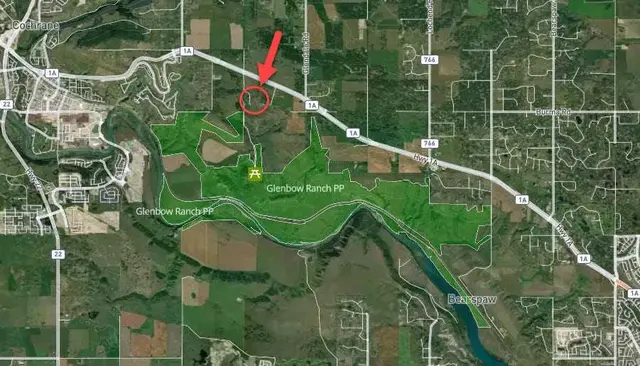
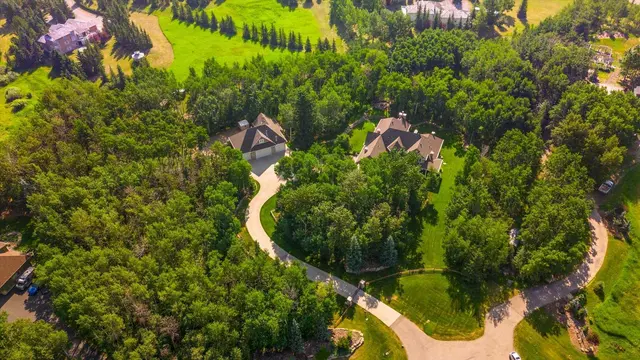
Use Satellite and Up close to see the land, the trees, the road in and what's next door: gravel pits, feedlots, highways and rail lines.
Details
- Status
- Active
- MLS® number
- A2355645
- Type
- Acreage home
- Area
- Bearspaw
- County
- Rocky View County
- Size
- 2.05 acres
- Year built
- 1998
- Style
- 2 Storey, Acreage with Residence
- Bedrooms
- 5
- Bathrooms
- 3 full, 1 half
- Living area
- 2,621 sq ft (above grade)
- Price per sq ft
- $591
- Zoning
- R-CRD
- Water
- Co-operative
- Sewer
- Septic System
- Fencing
- Fenced
- Basement
- Full, Finished
- Garage
- 3-car
- Parking
- Heated Garage, Insulated, Triple Garage Attached
- Ensuite
- Yes
- Fireplaces
- 3
- Possession
- Negotiable
- Listed
- November 3, 2026
Features
- Lot features
- Back Yard, Backs on to Park/Green Space, Fruit Trees/Shrub(s), Landscaped, Many Trees, Private, Treed
- Heating & cooling
- Forced Air, Natural Gas
- Flooring
- Carpet, Ceramic Tile, Laminate
- Appliances
- Dishwasher, Dryer, Electric Cooktop, Electric Range, Garage Control(s), Microwave, Oven-Built-In, Range Hood, Refrigerator, Washer, Window Coverings
- Interior
- Bookcases, Ceiling Fan(s), Central Vacuum, Closet Organizers, Double Vanity, High Ceilings, Kitchen Island, No Smoking Home, Open Floorplan, Pantry, Skylight(s), Soaking Tub, Stone Counters, Walk-In Closet(s)
- Exterior
- Garden, Private Entrance, Private Yard, Stone, Stucco, Wood Frame
About this acreage
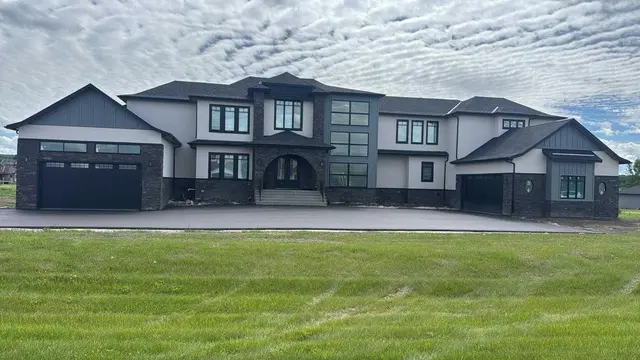
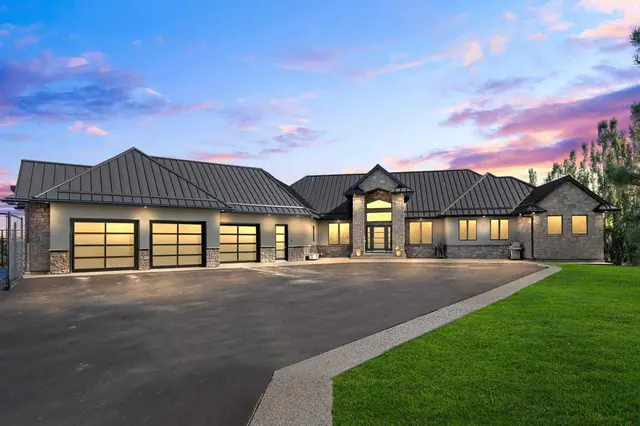
Experience exceptional acreage living in this secluded Bearspaw estate, offering the perfect blend of privacy, space, & versatility w/ an ideal layout for multigenerational living. Set on a beautifully treed 2.05 acre parcel in one of the area’s most coveted locations, this custom home offers expansive living spaces, a second kitchen, & the flexibility to comfortably accommodate extended family/guests while allowing everyone to enjoy their own space. Surrounded by mature trees & just minutes from Calgary amenities, this is a rare opportunity to enjoy the best of acreage living. A grand, soaring open to above entrance welcomes you inside, where SW exposure & expansive windows fill the home w/ natural light while framing beautiful views of the surrounding trees. Soaring 9ft ceilings & an open concept main floor create an inviting setting for entertaining & everyday living. At the heart of the home, the stunning gourmet white kitchen features quartz countertops, a generous central island w/ a farmhouse sink, a built-in wall oven, a sleek cooktop, stainless steel appliances, & a walk-in pantry. The elegant formal dining room showcases vaulted ceilings & skylights & offers direct access to 3 season room, the perfect space to entertain while taking in the peaceful treed surroundings. The spectacular living room features wall to wall windows & a striking stone fireplace, creating a warm & welcoming atmosphere. A private den offers the perfect space to work from home, while a 2pc powder room, quiet sitting room & a spacious laundry room complete the main floor. A thoughtfully designed mudroom w/ custom builtin lockers connects to the heated, oversized triple garage. Upstairs, the primary suite offers a peaceful retreat complete with a cozy fireplace, an expansive walk-in closet, & updated 5pc ensuite bathroom featuring quartz countertops, dual vanities, deep soaker tub, & tiled shower. Two additional generously sized bedrooms share a 5pc Jack & Jill bathroom. A versatile bonus room area provides valuable additional living space, ideal for a family lounge, playroom, or hobby area. The fully developed walkout/up basement further enhances this home’s exceptional versatility, making it particularly well suited for multigenerational living. A second kitchen offers added convenience & independence for extended family, while 9ft ceilings, hydronic in-floor heating, & rustic wood-burning fireplace create a comforting atmosphere in the spacious family room. A large recreation area, dedicated gym, 3pc bathroom, & two additional bedrooms provide plenty of room for family & guests, w/ direct walkout access to the surrounding property. Outside, the expansive 2.05 acre setting offers a wonderful sense of privacy & connection to nature. Gardening enthusiasts will appreciate the small greenhouse & garden shed. Beautifully maintained w/ NEW CARPET & newer garage doors, this exceptional Bearspaw acreage combines rural tranquility w/ convenient access to city amenities.
Estimated monthly cost
Mortgage (20% down, 4.49%, 25 years)$6,856
Property tax (2026: $6,276 ÷ 12)$523
Total before utilities, insurance and upkeep$7,379
An estimate only. Your rate, down payment and mortgage insurance will change it.
Acreage home sales in Bearspaw
In the last 12 months, 69 acreage homes sold in Bearspaw at a median price of $1,850,000 ($708 per sq ft) , after a median of 27 days on the market. This one is listed at $591 per sq ft, 16% below that median.
Price per square foot doesn't account for acres, outbuildings, water, condition or upgrades. Ask Jerry for a full comparison.
Listing courtesy of RE/MAX House of Real Estate. MLS® A2355645.
More acreages in Bearspaw
New