 New
 1 / 50
$4,799,000$717/sq ft
27 Mckendrick Run
Springbank, Rocky View County, AB T3Z 3N6
6 bedrooms · 9 bathrooms · 6,695 sq ft · 2.42 acres
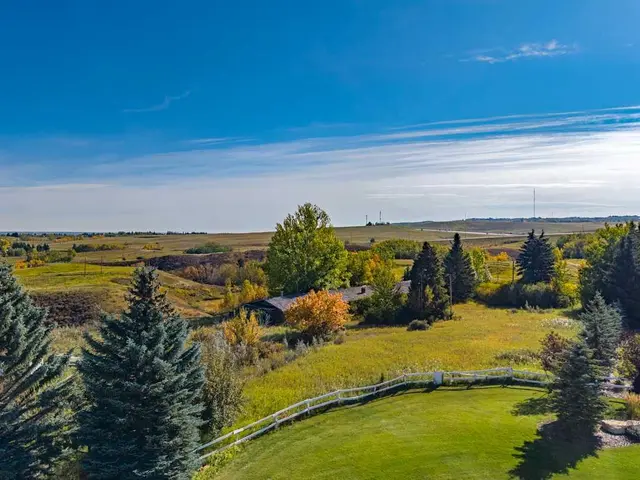
Use Satellite and Up close to see the land, the trees, the road in and what's next door: gravel pits, feedlots, highways and rail lines.
Details
- Status
- Active
- MLS® number
- A2319737
- Type
- Acreage home
- Area
- Springbank
- County
- Rocky View County
- Size
- 2.42 acres
- Year built
- 2018
- Style
- 2 Storey, Acreage with Residence
- Bedrooms
- 6
- Bathrooms
- 8 full, 2 half
- Living area
- 6,695 sq ft (above grade)
- Price per sq ft
- $717
- Zoning
- R-CRD
- Water
- Co-operative
- Sewer
- Septic Field, Septic Tank
- Basement
- Full, Finished
- Garage
- 5-car
- Parking
- Driveway, Heated Garage, Insulated, Oversized, Quad or More Attached
- Ensuite
- Yes
- Fireplaces
- 4
- Possession
- Negotiable
- Listed
- June 23, 2026
Features
- Lot features
- Back Yard, Cul-De-Sac, Landscaped, Lawn, Level, Treed
- Heating & cooling
- Forced Air, Natural Gas, Central Air
- Flooring
- Carpet, Hardwood, Tile
- Appliances
- Bar Fridge, Central Air Conditioner, Dishwasher, Garage Control(s), Gas Cooktop, Gas Range, Microwave, Oven-Built-In, Range Hood, Refrigerator, Washer/Dryer, Window Coverings
- Interior
- Bar, Bookcases, Breakfast Bar, Built-in Features, Ceiling Fan(s), Chandelier, Closet Organizers, Crown Molding, Double Vanity, Elevator, French Door, Granite Counters, High Ceilings, Jetted Tub, Kitchen Island, Open Floorplan, Pantry, Recessed Lighting, Storage, Walk-In Closet(s), Wet Bar
- Exterior
- Balcony, Barbecue, BBQ gas line, Fire Pit, Garden, Private Yard, Stone, Stucco, Wood Frame
About this acreage
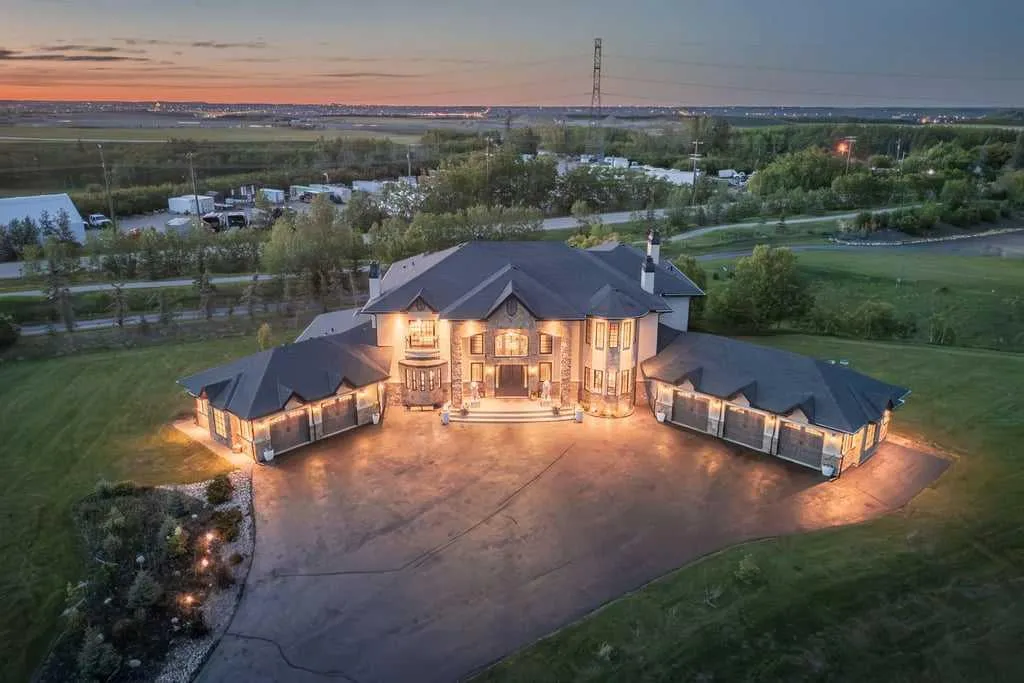
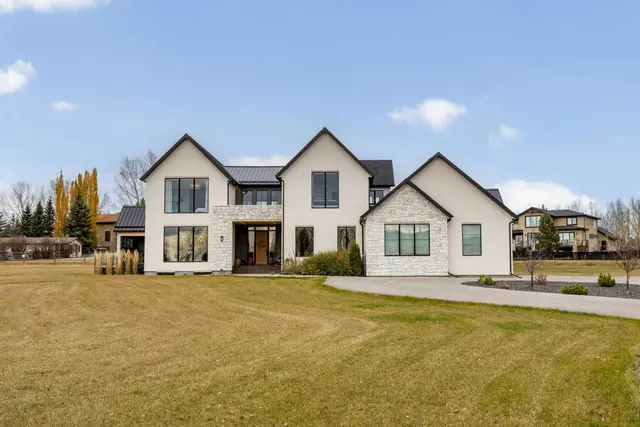
An exquisite Springbank Mansion - this property is positioned in one of Canada's most affluent and desirable postal codes. A striking exterior, grand architectural presence, and exceptional scale set the tone for this one-of-a-kind estate home. Designed with dramatic volume, refined finishes, and incredible spaces for both everyday living and unforgettable entertaining, this residence offers nearly 10,000 sq. ft. of total interior living space. From the moment you arrive, the home makes an impression with its stately stone detailing, arched entry, and elegant front approach. Inside, a breathtaking foyer showcases a sweeping double staircase, rich wood detailing, and soaring open-to-above design that immediately speaks to the scale and craftsmanship found throughout the home. The main level is designed for both formal entertaining and comfortable daily living. A stunning great room features dramatic ceiling height, expansive windows, a fireplace, and beautiful built-ins, creating a showpiece gathering space filled with natural light. The chef’s kitchen is equally impressive, offering an oversized island, extensive cabinetry, premium appliances, abundant counter space, and a full servary that connects seamlessly to the dining area. Multiple living and dining spaces allow the home to adapt beautifully to large family gatherings, hosting, or quieter evenings at home. A private office, spacious main floor bedroom with ensuite access, generous mudroom, and multiple garage spaces add exceptional function to the main level. The layout offers flexibility for multigenerational living, guests, or anyone needing extra space without compromising privacy or comfort. Upstairs, the primary retreat is truly expansive, with a fireplace, private balcony, large walk-in closet, and a spa-inspired ensuite with dual vanities, a soaker tub, and separate shower. Additional upper bedrooms include ensuite access, while a bright family room and upper laundry add everyday convenience to the level. The lower level is built for entertaining on a grand scale, featuring an impressive recreation space, full bar, theatre room, gym, wine display, additional bedrooms, bathrooms, and a second laundry area. Whether hosting game nights, movie nights, extended family, or overnight guests, this level offers space for everyone. Outdoor living is just as impressive, with covered patio areas, an upper balcony, extensive hardscaping, and a large yard that provides room to relax, entertain, and enjoy the surrounding setting. With its scale, presence, and extensive list of lifestyle spaces, this is a rare estate offering that delivers luxury, function, and impact in equal measure.
Estimated monthly cost
Mortgage (20% down, 4.49%, 25 years)$21,228
Property tax (2025: $14,380 ÷ 12)$1,198
Total before utilities, insurance and upkeep$22,426
An estimate only. Your rate, down payment and mortgage insurance will change it.
Acreage home sales in Springbank
In the last 12 months, 77 acreage homes sold in Springbank at a median price of $1,800,000 ($652 per sq ft) , after a median of 22 days on the market. This one is listed at $717 per sq ft, 10% above that median.
Price per square foot doesn't account for acres, outbuildings, water, condition or upgrades. Ask Jerry for a full comparison.
Listing courtesy of eXp Realty. MLS® A2319737.
More acreages in Springbank
New 
 Pending