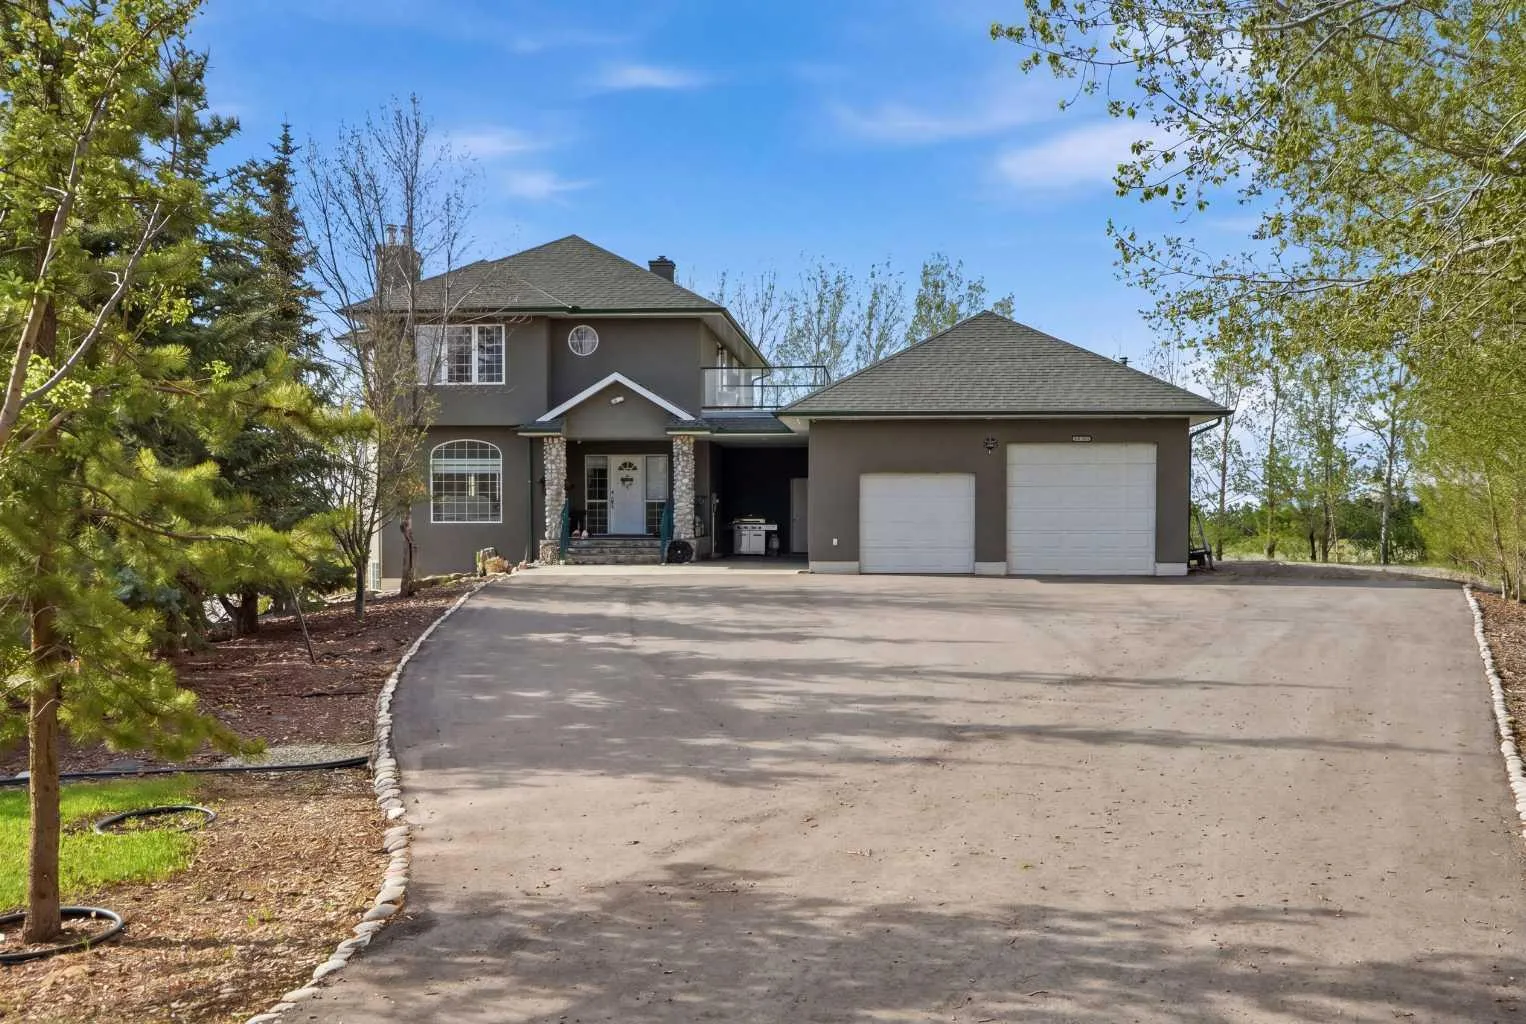
 1 / 49
$1,399,900$577/sq ft
263089 Range Road 293
North: Airdrie & Crossfield, Rocky View County, AB T4A 0N4
5 bedrooms · 3.5 bathrooms · 2,426 sq ft · 2.3 acres
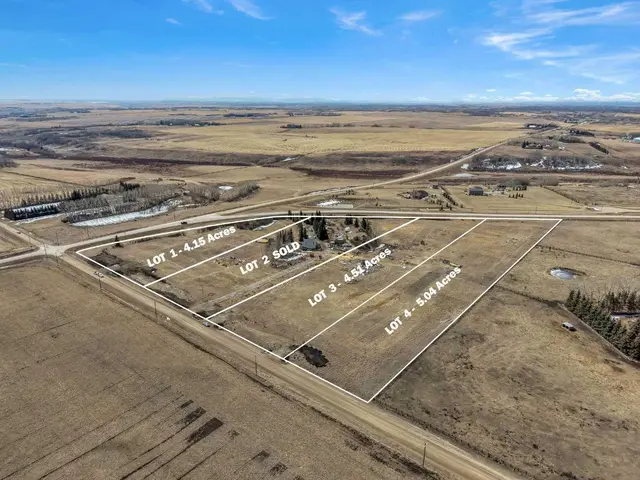
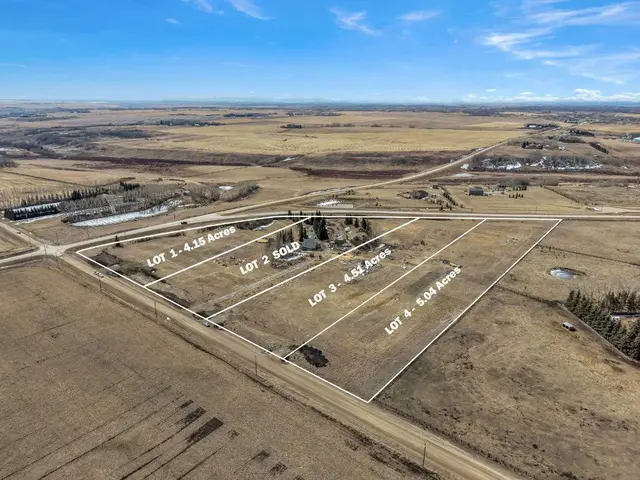
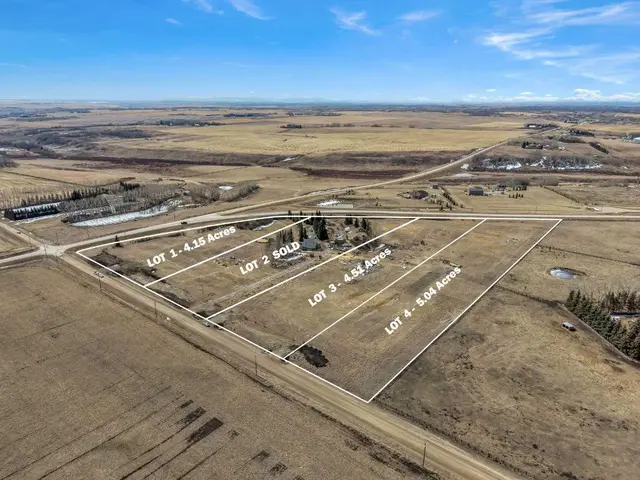
Use Satellite and Up close to see the land, the trees, the road in and what's next door: gravel pits, feedlots, highways and rail lines.
Details
- Status
- Active
- MLS® number
- A2342770
- Type
- Acreage home
- Area
- North: Airdrie & Crossfield
- County
- Rocky View County
- Size
- 2.3 acres
- Year built
- 1997
- Style
- 2 Storey, Acreage with Residence
- Bedrooms
- 5
- Bathrooms
- 3 full, 1 half
- Living area
- 2,426 sq ft (above grade)
- Price per sq ft
- $577
- Zoning
- R-CRD
- Water
- Well
- Sewer
- Septic Tank
- Fencing
- Cross Fenced
- Basement
- Full, Finished
- Garage
- 4-car
- Parking
- Boat, Double Garage Attached, Parking Pad, RV Garage
- Ensuite
- Yes
- Fireplaces
- 2
- Possession
- Negotiable
- Listed
- September 8, 2026
Features
- Lot features
- Back Yard, Front Yard, Landscaped, Lawn, Paved, Private, Secluded, Subdivided, Treed, Views
- Heating & cooling
- Forced Air
- Flooring
- Hardwood, Tile, Vinyl Plank
- Appliances
- Dishwasher, Double Oven, Dryer, Gas Cooktop, Range Hood, Refrigerator, Washer
- Interior
- Ceiling Fan(s), Chandelier, Crown Molding, Double Vanity, Granite Counters, High Ceilings, Natural Woodwork, Open Floorplan, Pantry, Recessed Lighting, Skylight(s), Soaking Tub, Tray Ceiling(s), Vinyl Windows, Walk-In Closet(s)
- Exterior
- Garden, Private Yard, Rain Gutters, Stucco, Wood Frame
About this acreage
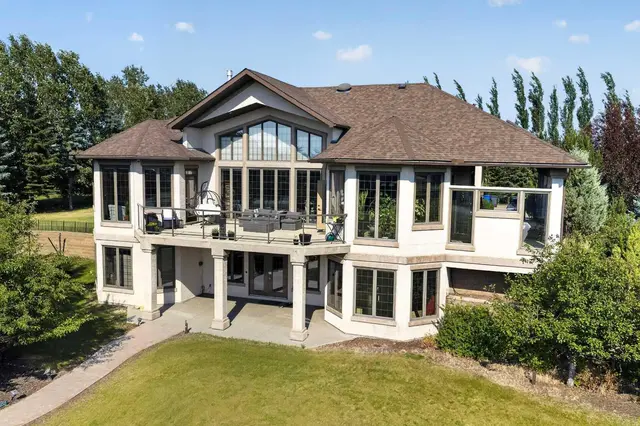
2.30 Acres Lot | Country Living Minutes From Calgary & Airdrie | Walk-out Basement | 2,426 SqFt + 1,206 SqFt Walkout Basement | Gorgeous Modern & Classic Finishes | Custom Kitchen | Granite Countertops | Modern Backsplash | Gas Cooktop | Built-in Stainless Steel Appliances | Breakfast Nook Framed with West Facing Windows | Formal Dining Room Leading to Deck with Outdoor Dining Area | Family Room with Bay Windows | Living Room with Gas Fireplace | Main Level Office | Main Level 3pc Bath with Walk-in Shower | 4 Upper Level Bedrooms | Primary with Walk-in Closet, Fashion Hall & 5pc Ensuite | Freestanding Soaking Tub | Spacious Bedrooms | Upper Level Deck | Basement Natural Wood Clad Walls & Ceilings | Expansive Rec Room | Stone Encased Gas Fireplace | Entertainer's Palace | Basement Bedroom & 3pc Bath | Basement Laundry | Great Storage | Concrete Patio | Deck | Expansive Greenspace | Garden | Double Attached Garage with RV/Boat Clearance. Welcome to this beautifully designed acreage home offering the perfect balance of peaceful country living & convenient access to Calgary & Airdrie. Surrounded by mature greenery & expansive outdoor space, this property features over 3,600 SqFt of developed living space with timeless finishes & an ideal layout for entertaining & family living. The main level is bright, spacious & thoughtfully designed with multiple gathering areas throughout. The custom kitchen is beautifully finished with granite countertops, modern backsplash, gas cooktop, built-in stainless steel appliances & a breakfast nook framed with west facing windows overlooking the property. The formal dining room leads directly to the deck & outdoor dining area creating seamless indoor-outdoor living. A welcoming family room with bay windows & a separate living room with a gas fireplace provide comfortable spaces to relax & entertain. The main level office offers flexibility for working from home while the 3pc bathroom with walk-in shower completes this floor. Upstairs you’ll find 4 spacious bedrooms including the impressive primary retreat complete with a walk-in closet, fashion hall & luxurious 5pc ensuite featuring a freestanding soaking tub. The additional bedrooms are generously sized & the upper level deck offers another peaceful space to enjoy the surrounding views & sunsets. The fully finished walk-out basement is truly an entertainer’s palace featuring exposed wood walls, an expansive rec room, stone encased gas fireplace & direct access to the concrete patio & backyard. This level also includes an additional bedroom, 3pc bathroom, basement laundry & excellent storage space. Outside, enjoy the tranquility of acreage living with expansive greenspace, garden areas, multiple outdoor seating spaces, large deck & concrete patio areas perfect for entertaining or relaxing in privacy. The double attached garage offers excellent functionality with additional RV/boat clearance & ample parking space for all your toys & recreational vehicles. Hurry & book your showing today!
Estimated monthly cost
Mortgage (20% down, 4.49%, 25 years)$6,192
Property tax (2025: $6,458 ÷ 12)$538
Total before utilities, insurance and upkeep$6,730
An estimate only. Your rate, down payment and mortgage insurance will change it.
Acreage home sales in North: Airdrie & Crossfield
In the last 12 months, 32 acreage homes sold in North: Airdrie & Crossfield at a median price of $1,304,950 ($713 per sq ft) , after a median of 42 days on the market. This one is listed at $577 per sq ft, 19% below that median.
Price per square foot doesn't account for acres, outbuildings, water, condition or upgrades. Ask Jerry for a full comparison.
Listing courtesy of RE/MAX Crown. MLS® A2342770.