 1 / 50
$1,500,000$535/sq ft
32015 292 Avenue E
De Winton & Okotoks, Foothills County, AB T1S 4P7
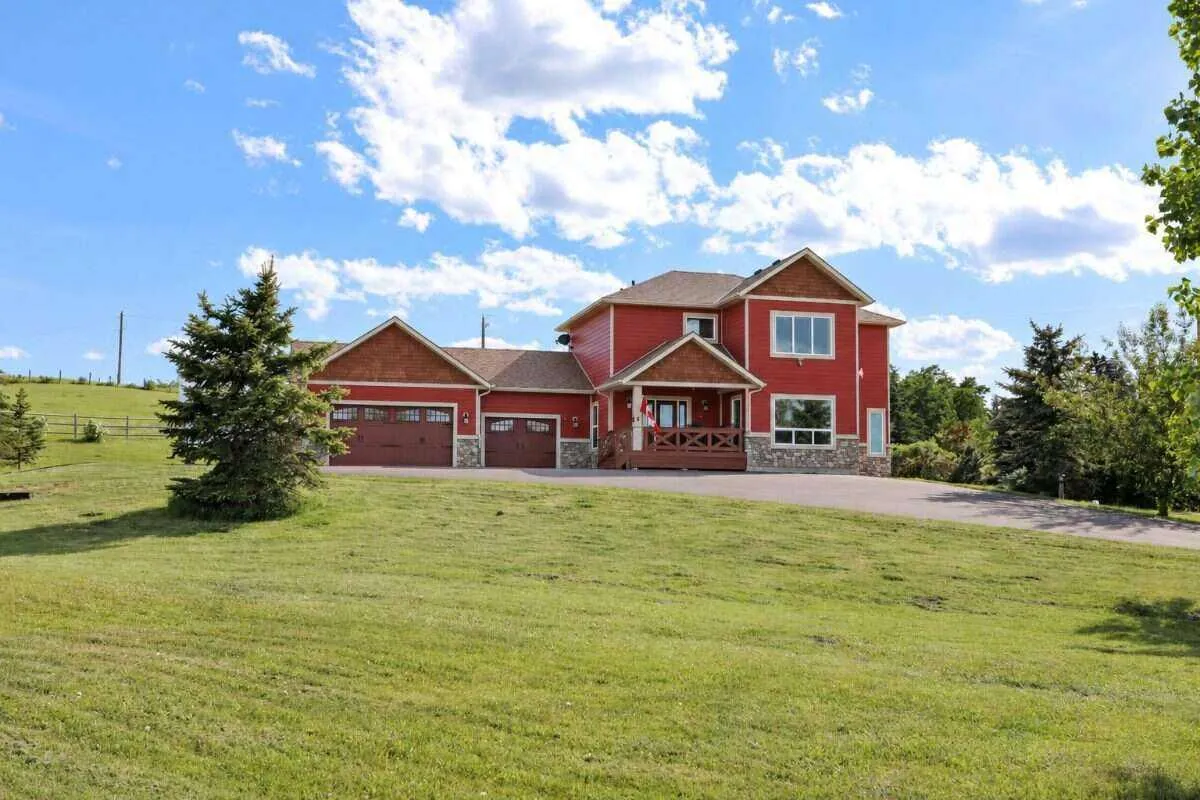
4 bedrooms · 2.5 bathrooms · 2,804 sq ft · 5 acres
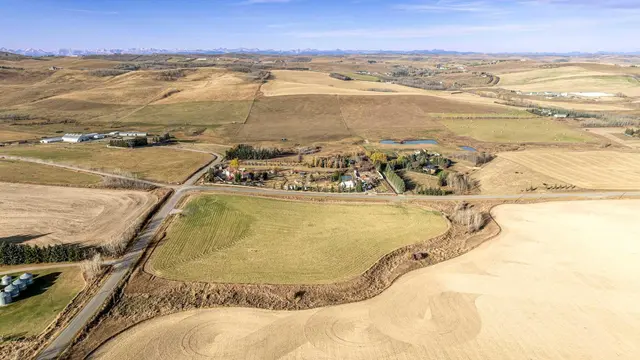
Use Satellite and Up close to see the land, the trees, the road in and what's next door: gravel pits, feedlots, highways and rail lines.
Details
- Status
- Active
- MLS® number
- A2295819
- Type
- Acreage home
- Area
- De Winton & Okotoks
- County
- Foothills County
- Size
- 5 acres
- Year built
- 2010
- Style
- 2 Storey, Acreage with Residence
- Bedrooms
- 4
- Bathrooms
- 2 full, 1 half
- Living area
- 2,804 sq ft (above grade)
- Price per sq ft
- $535
- Zoning
- CR
- Water
- Private
- Sewer
- Engineered Septic
- Fencing
- Fenced
- Basement
- Full, Finished
- Garage
- 3-car
- Parking
- Parking Pad, RV Access/Parking, Triple Garage Attached
- Ensuite
- Yes
- Fireplaces
- 1
- Possession
- 60 Days / Neg
- Listed
- March 23, 2026
Features
- Lot features
- Back Yard, Brush, Cleared, Corner Lot, Corners Marked, Creek/River/Stream/Pond, Cul-De-Sac, Dog Run Fenced In, Farm, Few Trees, Front Yard, Fruit Trees/Shrub(s), Garden, Gazebo, Gentle Sloping, Greenbelt, Landscaped, Lawn, Many Trees, Meadow, No Neighbours Behind, Paved, Private, Rectangular Lot, Sloped, Sloped Down, Treed, Views, Yard Drainage, Yard Lights
- Heating & cooling
- Boiler, Central, In Floor, Fireplace(s), Forced Air, Humidity Control, Natural Gas, Central Air
- Flooring
- Carpet, Concrete, Hardwood, Tile
- Appliances
- Built-In Gas Range, Built-In Oven, Convection Oven, Dishwasher, Disposal, Double Oven, ENERGY STAR Qualified Dishwasher, ENERGY STAR Qualified Dryer, ENERGY STAR Qualified Freezer, ENERGY STAR Qualified Refrigerator, ENERGY STAR Qualified Washer, Garage Control(s), Garburator, Gas Cooktop, Gas Oven, Gas Range, Gas Stove, Gas Water Heater, Humidifier, Microwave, Range Hood, Tankless Water Heater, Warming Drawer, Water Distiller, Water Purifier, Water Softener, Window Coverings
- Interior
- Bathroom Rough-in, Breakfast Bar, Built-in Features, Ceiling Fan(s), Central Vacuum, Closet Organizers, French Door, Granite Counters, High Ceilings, Jetted Tub, Kitchen Island, Laminate Counters, Open Floorplan, Pantry, Recessed Lighting, Recreation Facilities, Soaking Tub, Stone Counters, Storage, Sump Pump(s), Tankless Hot Water, Vinyl Windows, Wired for Data
- Exterior
- Awning(s), Barbecue, Basketball Court, Courtyard, Dog Run, Fire Pit, Garden, Gas Grill, Lighting, Outdoor Grill, Outdoor Kitchen, Playground, Private Yard, Rain Gutters, RV Hookup, Storage, Tennis Court(s), Uncovered Courtyard, Composite Siding
About this acreage
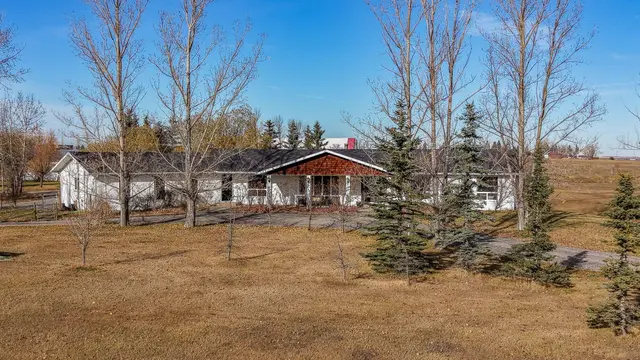
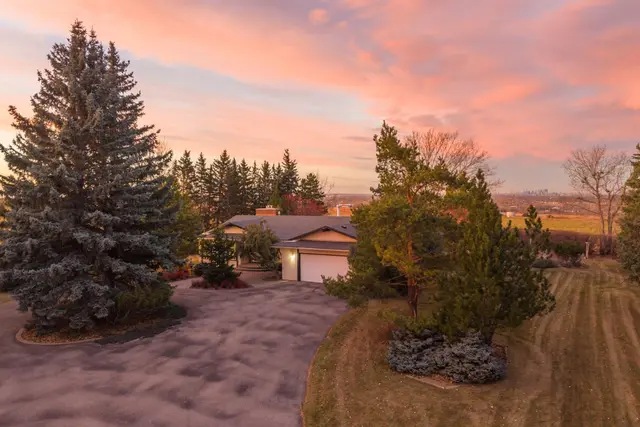
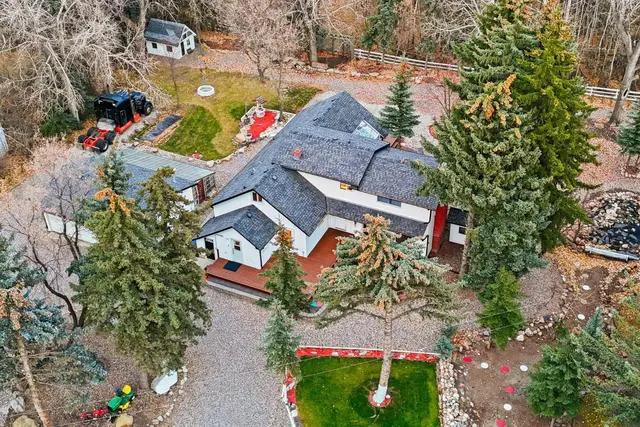
*** For more information, please click the "More Information" button. *** PRIVATE FIVE-ACRE EXECUTIVE ACREAGE FOR PROFESSIONALS: Minutes from South Calgary | 4 Bedrooms | 4 Bathrooms | Heated Triple Garage. Five fully fenced acres, private gates, four upstairs bedrooms, two-room bathrooms, a main-floor office and heated triple garage - approximately 10 minutes from Seton, Legacy and Okotoks. On a quiet cul-de-sac, it combines country privacy with convenient access to city amenities, schools, shopping and healthcare. With 4,164 sq. ft. of developed space (2,804 sq. ft. above grade plus 1,360 sq. ft. of finished basement), the home features four bedrooms, four bathrooms and 9-foot ceilings on all three levels. A Home Designed for Family Life and Professional Opportunities: The open-concept kitchen features granite countertops, newly acquired stainless steel appliances and a walk-in pantry, flowing into dining and living areas. A fireplace lounge invites gathering, while a separate office provides privacy for work or study. The primary retreat features a spa-inspired ensuite, walk-in closet and landscaped views. Both upstairs bathrooms have two-room configurations, allowing privacy and simultaneous use. The family bathroom includes dual sinks, granite countertops, TOTO and Delta fixtures. The developed basement offers space for a home theatre, gym, hobbies, study and storage, with large 4ft. x 4ft. windows. Private Acreage Living with Room to Grow: The buffalo/rail-fenced acreage features mature landscaping including two ponds, recreation areas and a 10,500 sq. ft. paved driveway with 110-volt-powered remote entry gates. The property accommodates up to three horses and includes a 220 sq. ft. detached equipment shop, RV parking pad and municipal approval for a future 2,400 sq. ft. shop or barn. The in-floor-heated triple-attached garage features a dog-wash station and 240V/50-amp electrical service indoors and outdoors. Dual furnaces, central air conditioning and in-floor heating in the basement and garage provide year-round comfort. Country Privacy, City Convenience: Seton shopping, dining and entertainment are approximately 10 minutes away, as is Okotoks. Downtown Calgary and the airport are about 35 minutes away, with Kananaskis and Banff offering outdoor recreation. Nearby are two K to 9 schools (3 minutes), a year-round professional ice rink and high schools (12 minutes). More Than a Home-Space for Your Future: This five-acre property combines family life, professional work and future flexibility. Whether raising a family, working remotely, running a home-based business or planning future projects, this acreage provides space to accommodate evolving needs. A combination of acreage privacy, practical family living, flexible spaces and convenient South Calgary access, with room to live, work, play and grow.
Estimated monthly cost
Mortgage (20% down, 4.49%, 25 years)$6,635
Property tax (2026: $7,300 ÷ 12)$608
Total before utilities, insurance and upkeep$7,243
An estimate only. Your rate, down payment and mortgage insurance will change it.
Acreage home sales in De Winton & Okotoks
In the last 12 months, 108 acreage homes sold in De Winton & Okotoks at a median price of $1,400,000 ($701 per sq ft) , after a median of 28 days on the market. This one is listed at $535 per sq ft, 24% below that median.
Price per square foot doesn't account for acres, outbuildings, water, condition or upgrades. Ask Jerry for a full comparison.
Listing courtesy of Easy List Realty. MLS® A2295819.