 1 / 50
$2,125,000$652/sq ft
258244 10 Street E
De Winton & Okotoks, Foothills County, AB T0L 0X0
5 bedrooms · 4 bathrooms · 3,259 sq ft · 3.61 acres
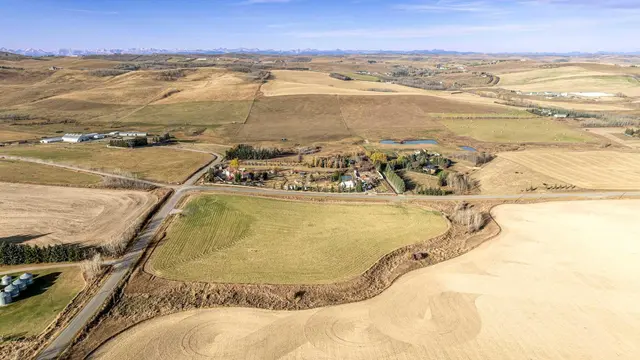
Use Satellite and Up close to see the land, the trees, the road in and what's next door: gravel pits, feedlots, highways and rail lines.
Details
- Status
- Active
- MLS® number
- A2340487
- Type
- Acreage home
- Area
- De Winton & Okotoks
- County
- Foothills County
- Size
- 3.61 acres
- Year built
- 2007
- Style
- 2 Storey, Acreage with Residence
- Bedrooms
- 5
- Bathrooms
- 3 full, 2 half
- Living area
- 3,259 sq ft (above grade)
- Price per sq ft
- $652
- Zoning
- CR
- Water
- Well
- Sewer
- Septic Field, Septic Tank
- Fencing
- Fenced
- Basement
- Full, Finished
- Garage
- 3-car
- Parking
- Triple Garage Detached
- Ensuite
- Yes
- Fireplaces
- 1
- Possession
- 60 Days / Neg
- Listed
- September 1, 2026
Features
- Lot features
- Cul-De-Sac, Irregular Lot, Landscaped
- Heating & cooling
- In Floor, Forced Air, Natural Gas
- Flooring
- Carpet, Ceramic Tile, Concrete, Hardwood
- Appliances
- Dishwasher, Dryer, Garage Control(s), Microwave, Range Hood, Refrigerator, Stove(s), Washer, Window Coverings
- Interior
- Bar, Built-in Features, Granite Counters, High Ceilings, Kitchen Island, Open Floorplan, Pantry, Quartz Counters, Skylight(s), Vaulted Ceiling(s), Vinyl Windows, Walk-In Closet(s), Wet Bar
- Exterior
- Fire Pit, Other, Playground, Private Yard, Cement Fiber Board, Stone, Wood Frame
About this acreage
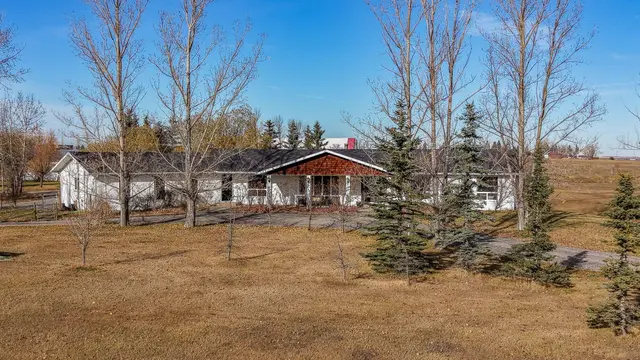
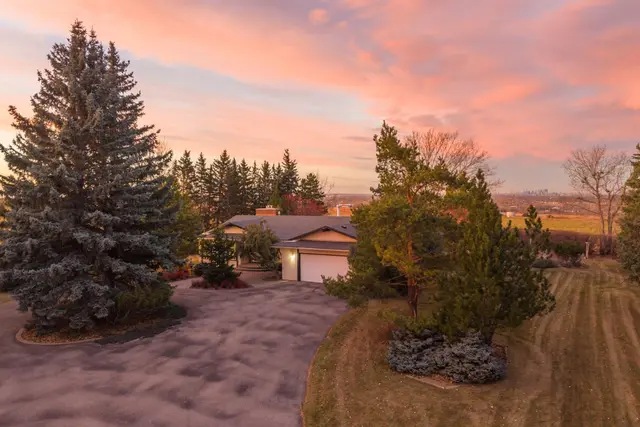
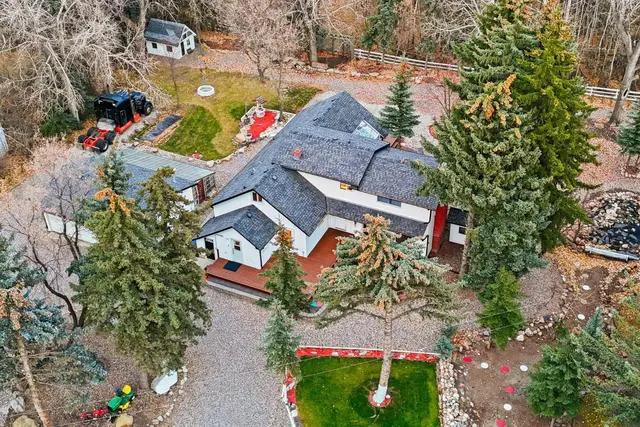
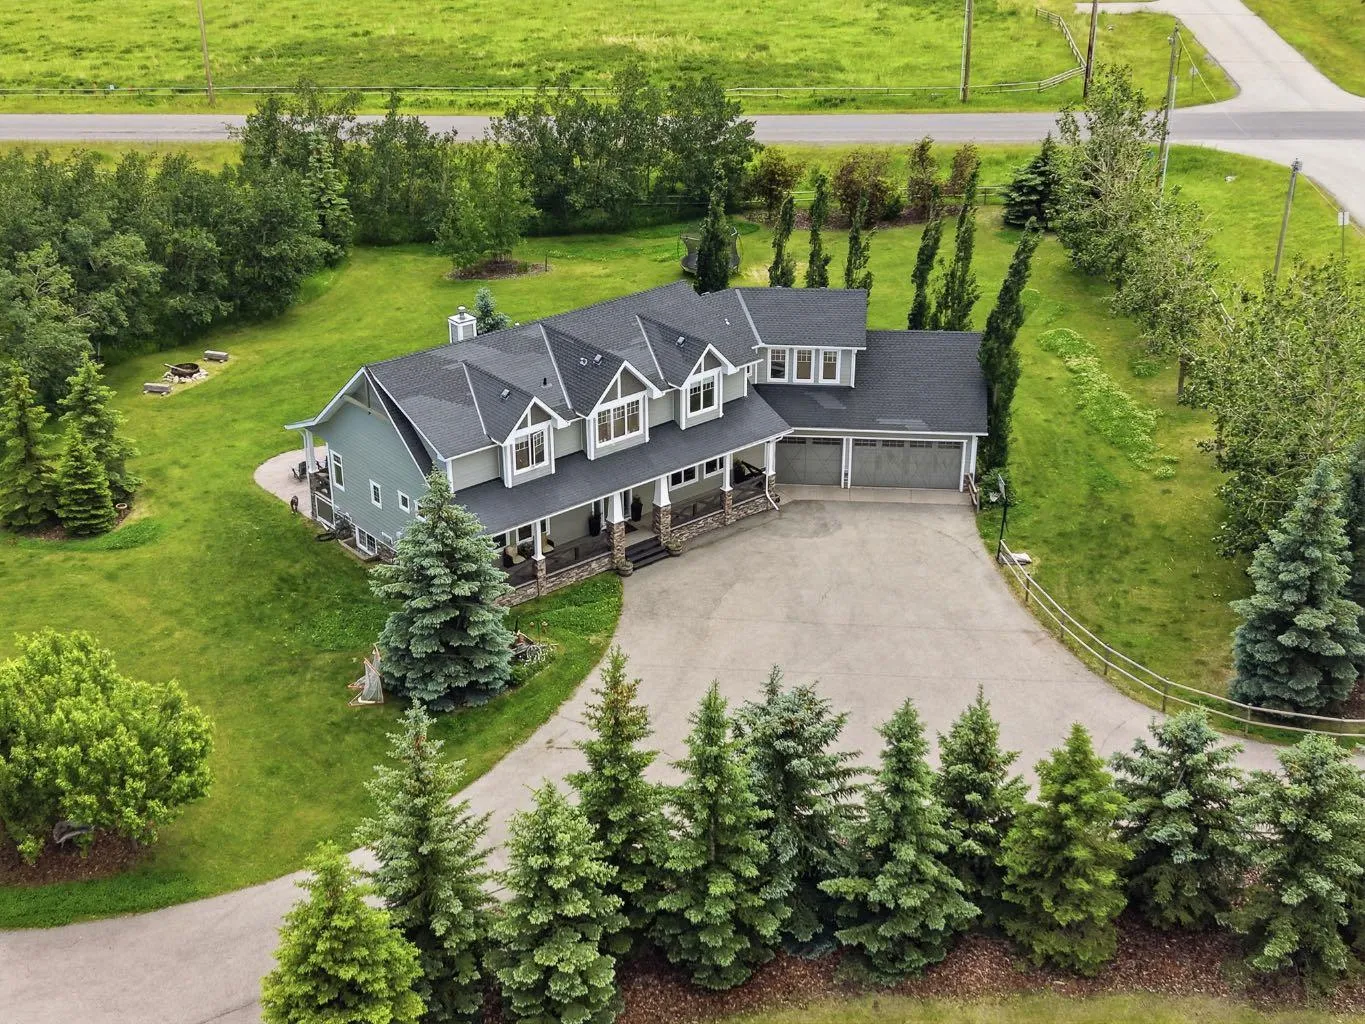
If you’ve been searching for an acreage that truly has it all, this 3.61-acre property is one you need to experience in person. Located on pavement just 6 minutes to Okotoks and 10 minutes to Calgary, it offers the perfect balance of peaceful country living with incredible convenience. Whether you’re a car enthusiast, operate a home-based business, or simply want your kids to grow up exploring the outdoors, this property delivers. Wander private walking trails, build tree forts in the forest, collect fresh eggs from the chicken coop, keep bees, or enjoy the open green space for soccer, family gatherings, and endless adventures. The charming Craftsman-style home welcomes you with Hardie board siding and an oversized heated triple attached garage. Offering nearly 5,000 sq. ft. of developed living space, the tiled foyer with feature wall opens into a vaulted living room with a grand natural gas fireplace, stone surround, wood mantel, and beautiful south-facing views of the treed backyard. The kitchen features ceiling-height cabinetry, quartz countertops, a large island, panel-ready refrigerator, gas range, clever pull-up cupboards, corner pantry, and open sightlines into the bright dining area. The main floor includes the primary bedroom, office/music room, laundry, and all principal living spaces. The primary room offers two walk-in closets and a luxurious ensuite with a dual-sink granite vanity, soaker tub, oversized custom tiled shower with multiple body jets, glass shower door, and built-in cabinetry. Upstairs, families will love the bonus room above the garage, an open-to-below walkway, and two oversized bedrooms, each with a massive walk-in closet, homework station, and private vanity sink. The Jack-and-Jill bathroom features a separate toilet and shower area, making busy mornings easy for everyone. The basement offers heated epoxy floors, 10-foot ceilings, a wet bar with custom cabinetry and stone countertops, a large recreation area, gym, theatre room with projector and screen, two additional bedrooms, a full bathroom with a tiled shower and glass door, plus a well-organized mechanical room and storage. Outside is where this property truly sets itself apart. The heated 40’ x 30’ detached shop is ideal for a car collection, workshop, or toys, with excellent lighting, shelving, and room for four or more vehicles. The iconic red barn with striking black accents and stonework is currently set up for a home-based business, featuring a developed two-room space with a wet bar, full bathroom, separate entrance, and its own holding tank, while the attached garage provides even more room for vehicles, storage, hobbies, or animals. Explore your own private walking trails, forest, and open green space. With 3,000+ sq. ft. of garage space, endless possibilities, and an unbeatable location, this is an acreage that rarely comes to market.
Estimated monthly cost
Mortgage (20% down, 4.49%, 25 years)$9,400
Property tax (2026: $12,250 ÷ 12)$1,021
Total before utilities, insurance and upkeep$10,420
An estimate only. Your rate, down payment and mortgage insurance will change it.
Acreage home sales in De Winton & Okotoks
In the last 12 months, 108 acreage homes sold in De Winton & Okotoks at a median price of $1,400,000 ($701 per sq ft) , after a median of 28 days on the market. This one is listed at $652 per sq ft, 7% below that median.
Price per square foot doesn't account for acres, outbuildings, water, condition or upgrades. Ask Jerry for a full comparison.
Listing courtesy of Real Broker. MLS® A2340487.