 1 / 50
$1,775,000$717/sq ft
258104 48 Street W
De Winton & Okotoks, Foothills County, AB T1S 5V8
5 bedrooms · 3.5 bathrooms · 2,477 sq ft · 6.84 acres
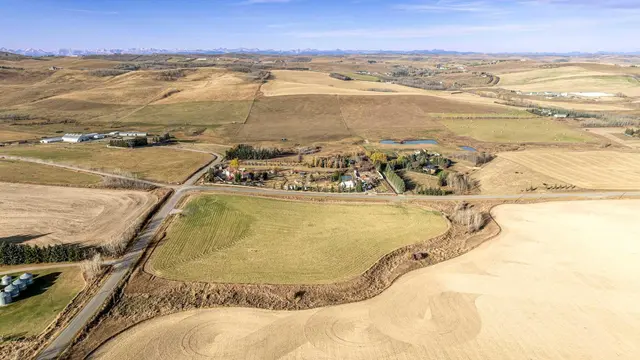
Use Satellite and Up close to see the land, the trees, the road in and what's next door: gravel pits, feedlots, highways and rail lines.
Details
- Status
- Active
- MLS® number
- A2353827
- Type
- Acreage home
- Area
- De Winton & Okotoks
- County
- Foothills County
- Size
- 6.84 acres
- Year built
- 2005
- Style
- 2 Storey, Acreage with Residence
- Bedrooms
- 5
- Bathrooms
- 3 full, 1 half
- Living area
- 2,477 sq ft (above grade)
- Price per sq ft
- $717
- Zoning
- CR
- Water
- Well
- Sewer
- Septic Field, Septic Tank
- Fencing
- Cross Fenced, Fenced
- Basement
- Full, Finished
- Garage
- 3-car
- Parking
- Triple Garage Attached
- Ensuite
- Yes
- Fireplaces
- 2
- Possession
- Negotiable
- Listed
- October 23, 2026
Features
- Lot features
- Creek/River/Stream/Pond, Garden, Landscaped, Level, No Back Lane, No Neighbours Behind, Pasture, Rectangular Lot, Views
- Heating & cooling
- In Floor, Fireplace(s), Forced Air, Natural Gas, Central Air
- Flooring
- Ceramic Tile, Vinyl Plank
- Interior
- Built-in Features, Central Vacuum, Closet Organizers, Double Vanity, French Door, Granite Counters, Kitchen Island, Natural Woodwork, No Smoking Home, Open Floorplan, Pantry, Soaking Tub, Sump Pump(s), Walk-In Closet(s), Wood Windows
- Exterior
- Basketball Court, Fire Pit, Playground, Private Yard, Storage, Composite Siding, Stucco
About this acreage
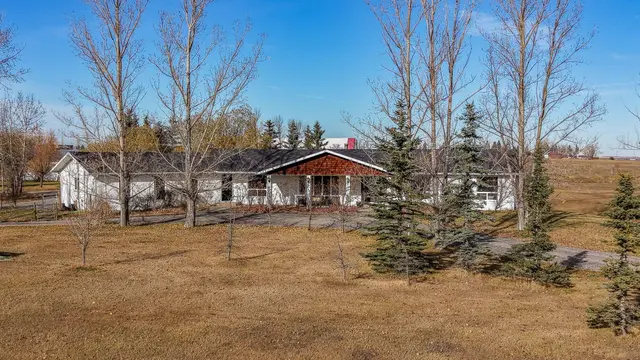
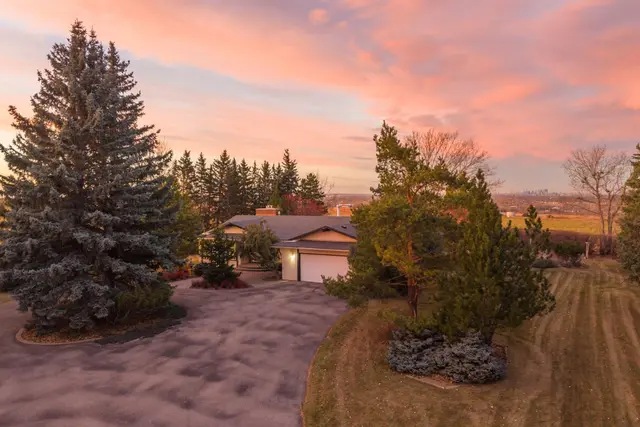
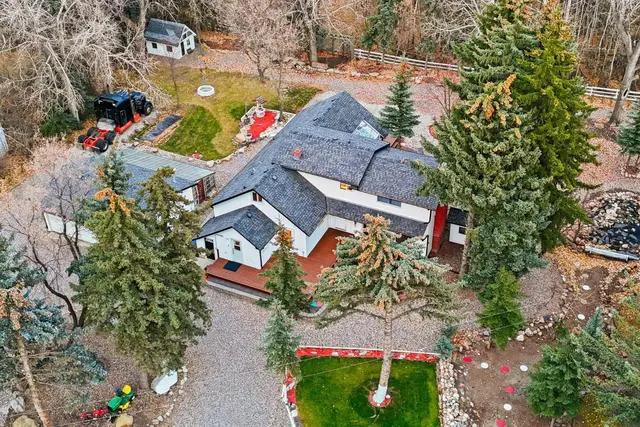
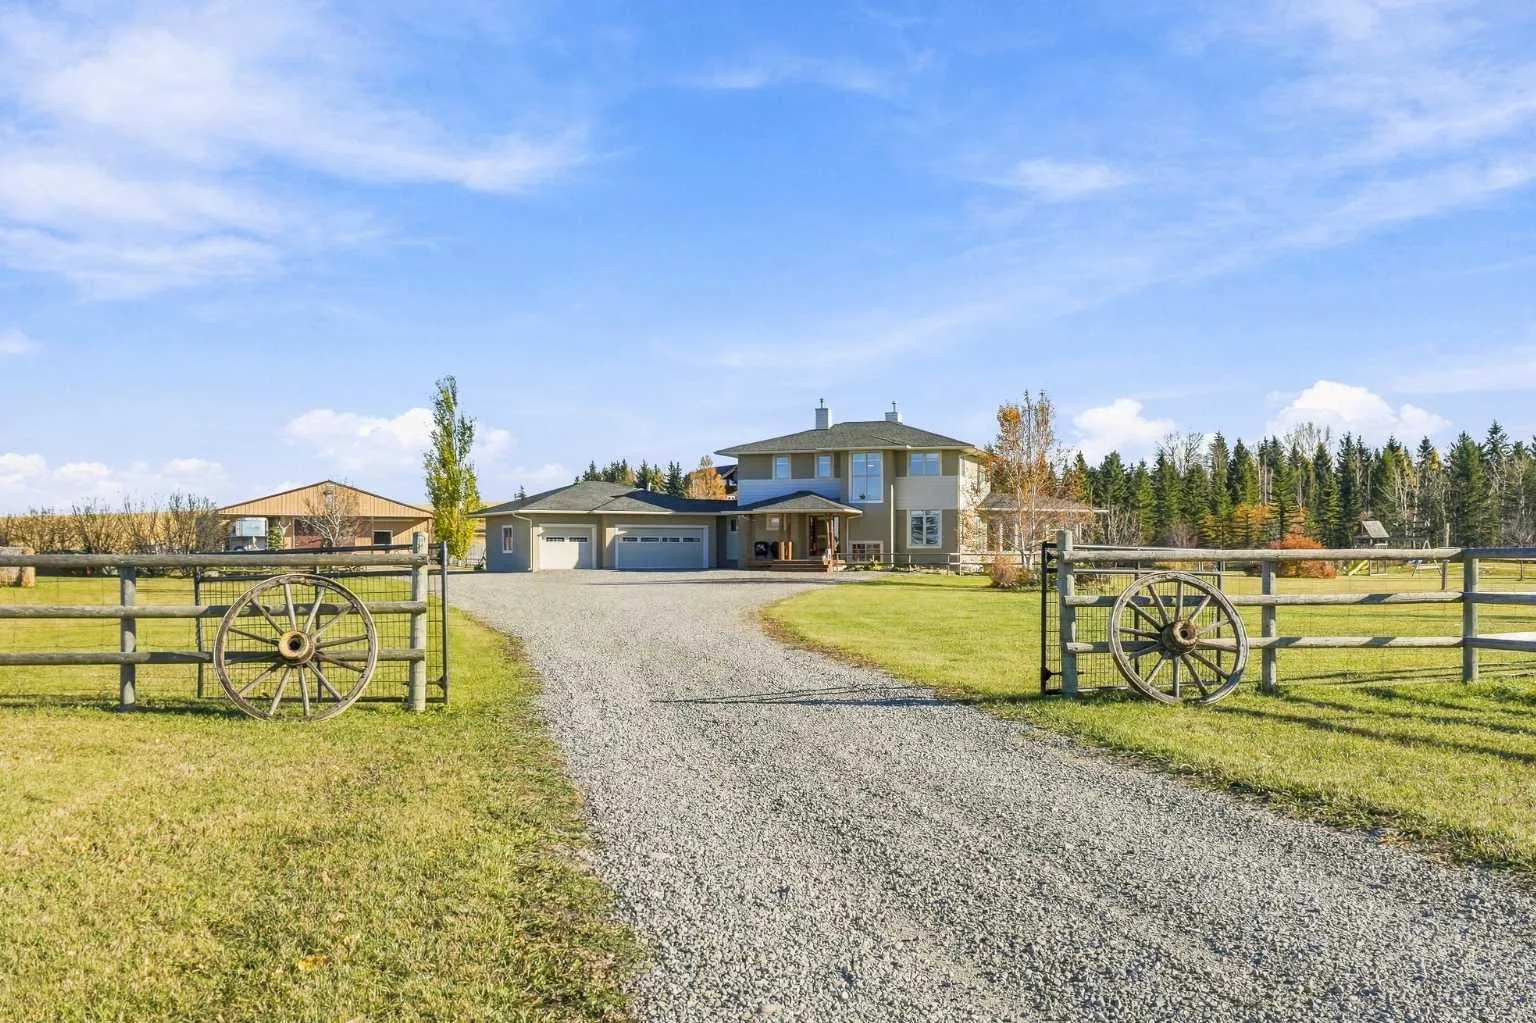
Up a long, quiet drive on 6.84 landscaped acres just outside Calgary, this modern rustic two-storey pairs a true small-ranch setup with mountain views from every west-facing window. And it is close to Strathcona-Tweedsmuir School and the Calgary Polo Club. Mature spruce and aspen give privacy and colour through every season. The interior has been freshly painted throughout and is ready to move in, with new luxury vinyl plank flooring on all three levels. The 2024 kitchen renovation added custom cabinetry built on site, a leathered granite island and side buffet area, a new coffee station and huge pantry, European stainless appliances including a Fulgor gas range, and instant hot water and reverse osmosis at the island sink. A two-sided gas fireplace warms both the kitchen and the great room, where large windows frame the spectacular views and flood the home with west light. Patio doors lead to the bright three-season sunroom, which is sure to be a family favourite place to hang out. The sunroom and the dining area both have double doors to a huge rear deck with a pergola, outdoor seating, hot tub, sport court, firepit, natural pond, garden, volleyball area and play structure for the kids. Completing the main floor is an office, two-piece bath and a rear mudroom with one door to the backyard and another into the heated, insulated, oversized triple garage. The open-riser staircase with custom copper and timber railings leads to the upper floor, where the mountain views are at their best. The primary retreat has its own gas fireplace and a five-piece ensuite with heated floors, a deep soaker tub, a large walk-in shower and dual vanities, plus a walk-in closet with built-ins. You can even check on your horses out the back window of the walk-in closet. Two more bedrooms, a four-piece bath, a laundry room with a sink and a flex space for a second office or reading nook complete the upper level. The fully developed lower level has in-floor heat and large windows that bring in plenty of natural light. It includes a recreation room, two bedrooms and a four-piece bath, with room for family, guests or teens. For horse lovers, the 1264 sq.ft. barn has three box stalls with rubber mats, saddle, bridle and blanket racks, and room for feed and equipment. Outside are three pastures with three-rail fencing and cross fencing, a sand riding pen, two shelters and an automatic waterer. Everything is in place, so you can simply bring the horses home. Room for them to run, and room for you to slow down. Central air, a newer well pump and pressure tank, and two newer hot water tanks add comfort and peace of mind. Yes, after the meetings, the traffic and the noise of the city, this is the other side of life. Video tour: https://rem.ax/258104video
Estimated monthly cost
Mortgage (20% down, 4.49%, 25 years)$7,851
Property tax (2026: $8,600 ÷ 12)$717
Total before utilities, insurance and upkeep$8,568
An estimate only. Your rate, down payment and mortgage insurance will change it.
Acreage home sales in De Winton & Okotoks
In the last 12 months, 108 acreage homes sold in De Winton & Okotoks at a median price of $1,400,000 ($701 per sq ft) , after a median of 28 days on the market. This one is listed at $717 per sq ft, 2% above that median.
Price per square foot doesn't account for acres, outbuildings, water, condition or upgrades. Ask Jerry for a full comparison.
Listing courtesy of RE/MAX Complete Realty. MLS® A2353827.