 1 / 50
$3,300,900$803/sq ft
198029 SPRUCE MEADOWS Way
De Winton & Okotoks, Foothills County, AB T1S 3J9
6 bedrooms · 6 bathrooms · 4,111 sq ft · 5.02 acres
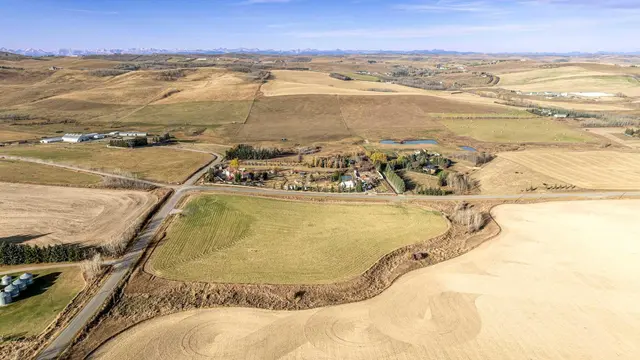
Use Satellite and Up close to see the land, the trees, the road in and what's next door: gravel pits, feedlots, highways and rail lines.
Details
- Status
- Active
- MLS® number
- A2324989
- Type
- Acreage home
- Area
- De Winton & Okotoks
- County
- Foothills County
- Size
- 5.02 acres
- Year built
- 2009
- Style
- 1 and Half Storey, Acreage with Residence
- Bedrooms
- 6
- Bathrooms
- 6 full
- Living area
- 4,111 sq ft (above grade)
- Price per sq ft
- $803
- Zoning
- CR
- Water
- Well
- Sewer
- Septic Tank
- Fencing
- Fenced
- Basement
- Full, Finished
- Garage
- 4-car
- Parking
- Garage Door Opener, Oversized, Quad or More Attached, RV Garage
- Ensuite
- Yes
- Fireplaces
- 2
- Possession
- Negotiable
- Listed
- July 8, 2026
Features
- Lot features
- Back Yard, Corner Lot, Few Trees, Landscaped, Rectangular Lot, Treed, Views
- Heating & cooling
- High Efficiency, In Floor, Fireplace(s), Geothermal, Zoned, Central Air
- Flooring
- Carpet, Ceramic Tile, Hardwood, Other
- Appliances
- Built-In Refrigerator, Central Air Conditioner, Dishwasher, Double Oven, Dryer, Electric Cooktop, Freezer, Garage Control(s), Garburator, Warming Drawer, Washer, Window Coverings, Wine Refrigerator
- Interior
- Bar, Bookcases, Built-in Features, Central Vacuum, Chandelier, Closet Organizers, Crown Molding, Double Vanity, Granite Counters, High Ceilings, Jetted Tub, Kitchen Island, Open Floorplan, Pantry, Recessed Lighting, Walk-In Closet(s), Wet Bar, Wired for Sound
- Exterior
- BBQ gas line, Lighting, Other, Private Yard, Concrete, Other, Stone, Stucco
About this acreage
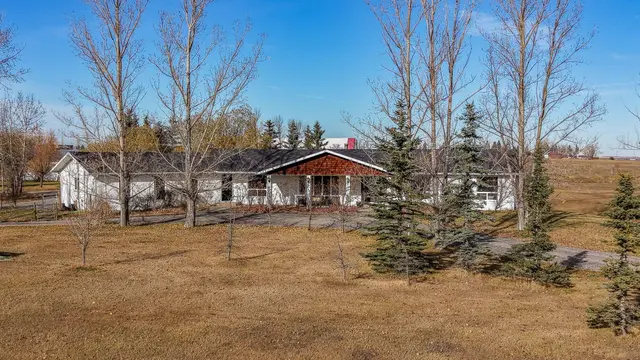
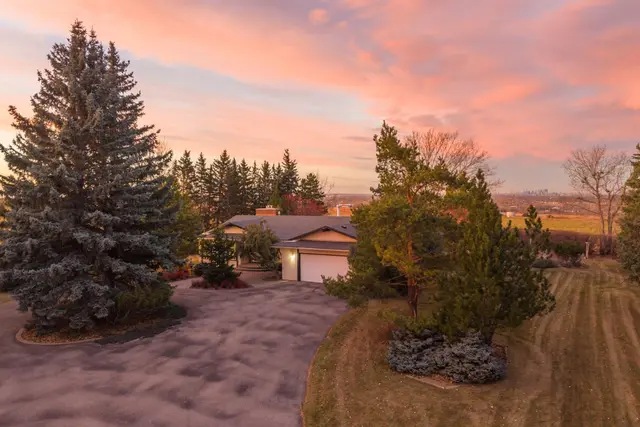
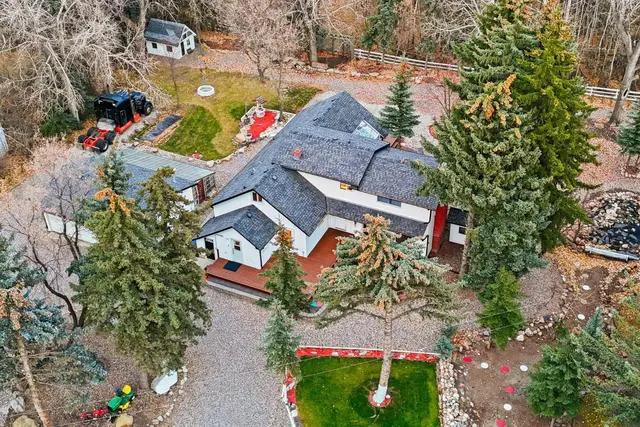
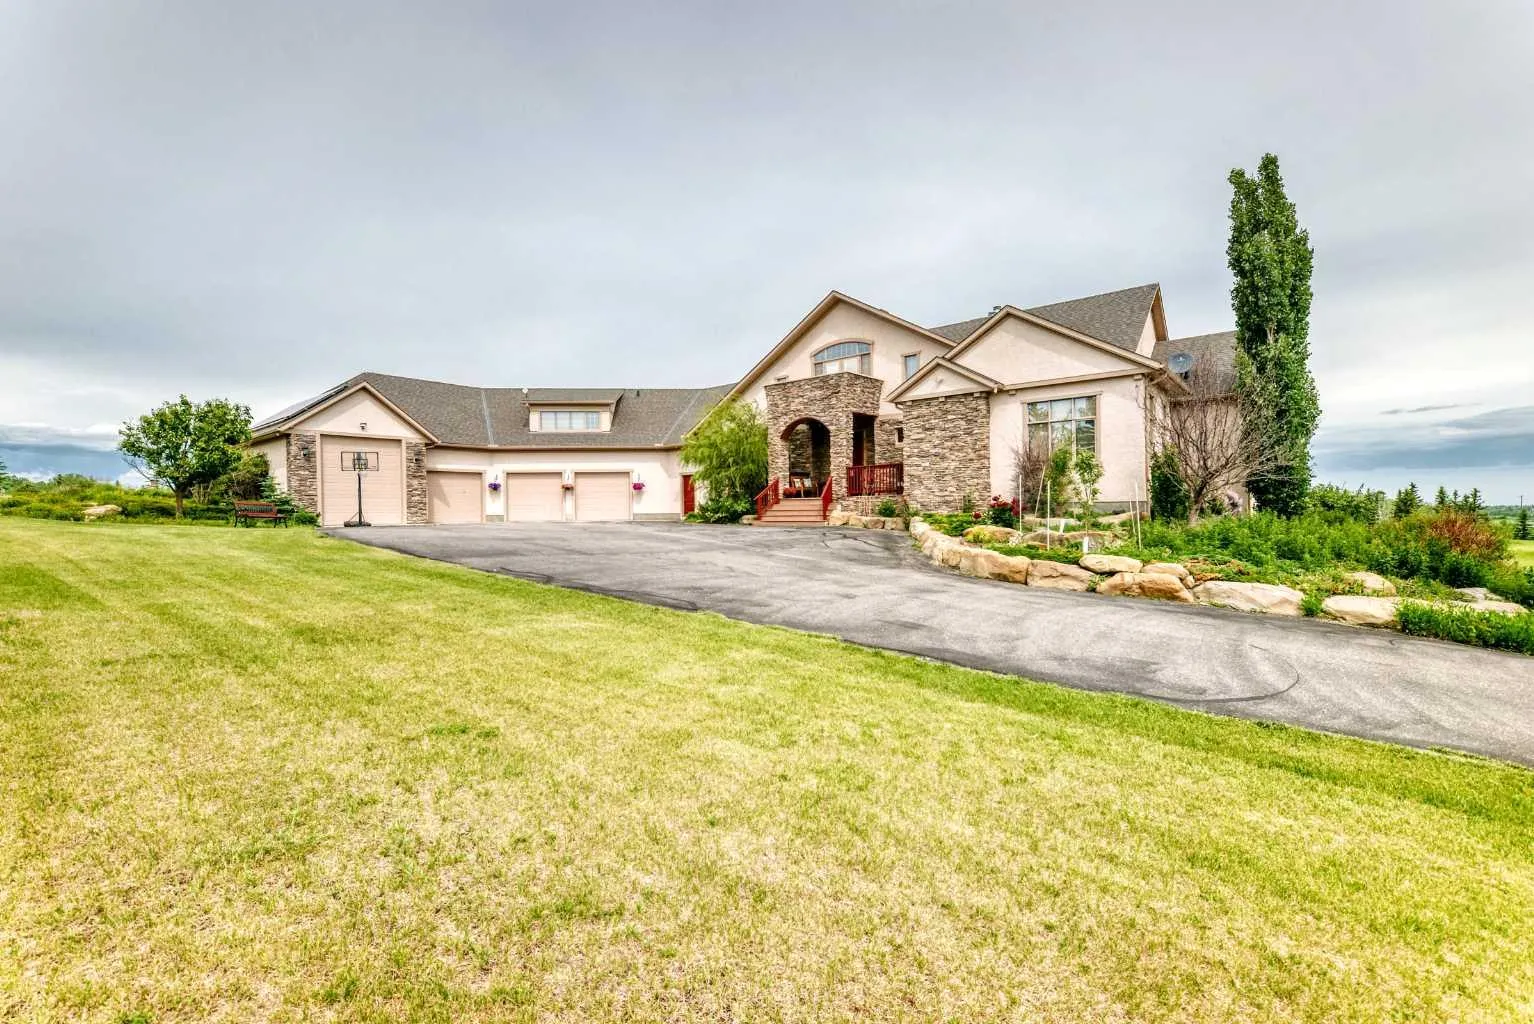
Perfectly positioned on prestigious Spruce Meadows Way, overlooking the world-renowned Spruce Meadows Equestrian Centre and directly across from Silverado, this exceptional 5.02-acre corner estate offers a rare combination of luxury, privacy, breathtaking 360° views, and future development potential. Located on Calgary's doorstep in one of the Foothills' most desirable locations, enjoy spectacular Rocky Mountain vistas, rolling countryside, and Calgary skyline sunsets. This custom-built executive residence offers over 6,300 sq. ft. of professionally developed living space (4,111 sq. ft. above grade plus 2,224 sq. ft. walk-out), showcasing exceptional craftsmanship throughout. Rich custom cherry woodwork highlights the home, while the chef's kitchen features handcrafted cherry cabinetry, premium built-in appliances, a large island with cooktop, prep sink, built-in desk, display cabinetry, and a separate spice kitchen. The stunning two-storey Great Room features a dramatic curved wall of floor-to-ceiling windows framing panoramic views, complemented by a one-of-a-kind handcrafted sculpted ceiling. The main floor includes a luxurious primary suite with a spa-inspired 5-piece ensuite and walk-in closet, a private library/den, and a second bedroom with its own ensuite. Upstairs, a bright loft opens to a sheltered south-facing balcony, while the spacious bonus room above the garage with a private ensuite is ideal as a guest suite, office, or additional bedroom. The fully developed walk-out level is designed for entertaining and family living, featuring a home theatre, spacious family room, custom wet bar, wine cellar, home gym, steam shower, two additional ensuite bedrooms, a flexible multipurpose room, and extensive storage with direct garage access. Additional highlights include a heated four-bay garage/shop with in-floor heating, RV-height fourth bay, 220V EV charging outlet, gated entrance, exterior entertainment speakers, and a comprehensive security system. Recent updates include new shingles (2021) and new eavestroughs and downspouts (2021). Designed as an ultra-energy-efficient Green Home, the property features a six-well geothermal heat pump system with natural gas backup, delivering exceptional comfort and low operating costs. Whether you're seeking a prestigious country estate, an exceptional equestrian property, or a strategic long-term investment with future development potential, this one-of-a-kind estate offers an unparalleled lifestyle just minutes from Calgary
Estimated monthly cost
Mortgage (20% down, 4.49%, 25 years)$14,601
Property tax (2026: $14,241 ÷ 12)$1,187
Total before utilities, insurance and upkeep$15,788
An estimate only. Your rate, down payment and mortgage insurance will change it.
Acreage home sales in De Winton & Okotoks
In the last 12 months, 108 acreage homes sold in De Winton & Okotoks at a median price of $1,400,000 ($701 per sq ft) , after a median of 28 days on the market. This one is listed at $803 per sq ft, 15% above that median.
Price per square foot doesn't account for acres, outbuildings, water, condition or upgrades. Ask Jerry for a full comparison.
Listing courtesy of URBAN-REALTY.ca. MLS® A2324989.